NOT LISTED FOR SALE

10144 Peanut Mill Dr Gaithersburg, MD 20882

Damascus Area

Estimated Value: $591,000 - $640,927

4 Beds
2.5 Baths
2,614 Sq Ft
$236/Sq Ft Est. Value

Sale Details

Date Sold: May 9, 2025

Last sale price $645,000 $247 Per Sq Ft

Est. 4% decrease in value since last sale

Current estimated payment $3,826 / mo

4 Days on Market

Highlights

  • Open Floorplan
  • Deck
  • Engineered Wood Flooring
  • Lois P. Rockwell Elementary School Rated A
  • Wood Burning Stove
  • 2 Fireplaces

About This Home

As of May 2025

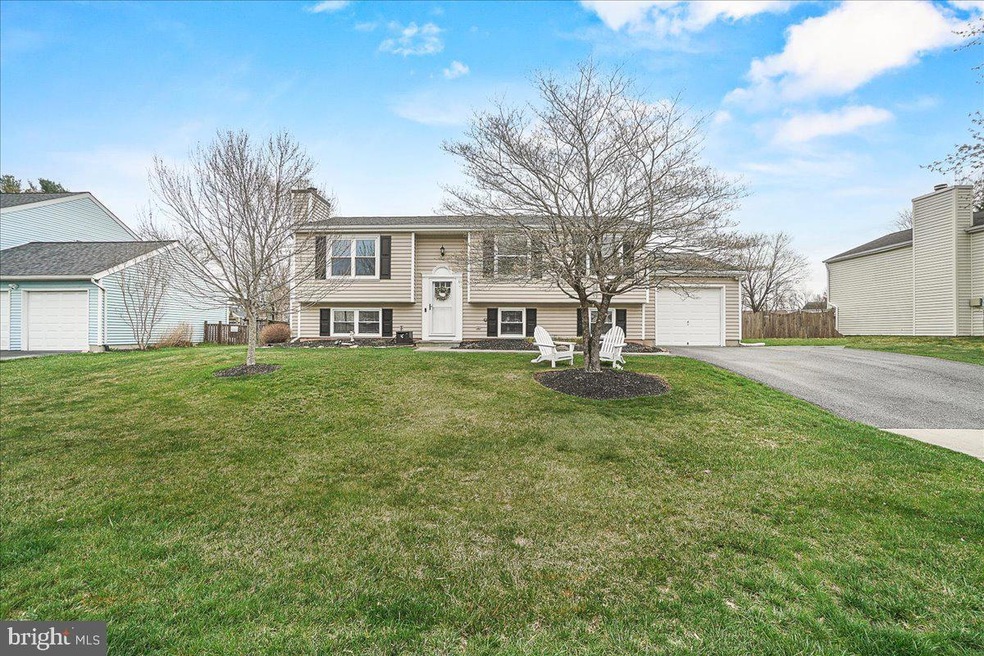
**OFFER DEADLINE has been set for Tuesday, 4/15 at 5 pm. ** Welcome to Peanut Mill Drive! An amazing opportunity to own a 4-bedroom, 2.5 bath home situated in the highly sought after Damascus school cluster. The home has been lovingly cared for inside and out by the proud owners for over forty years! Some unique features include the six-hundred-square-foot addition built in 2000, two renovated and gorgeous upper-level bathrooms and the must-have kitchen, all situated on quiet cul-de-sac! Step inside to find modern convenience blended with timeless style. The spacious living room is a great spot to gather and connect. It flows seamlessly into the eat-in kitchen, which has quartz countertops and room for bar stools around the peninsula. All the stainless-steel appliances (stove, microwave, refrigerator, dishwasher) were updated in 2018. It’s the perfect spot for cooking and entertaining. The cozy family room boasts big windows that let in tons of natural light and has a convenient gas fireplace. Also on this level is the massive primary suite with two closets and an updated bath with glass-door shower and newer vanity. Three more good-sized bedrooms and the updated hall bath round out this level. The lower level has two huge rooms with tons of potential. Could be a second family room, playroom, home office, workout studio or guest room. You will also find a half bath, laundry room and tons of storage space. The lovely backyard has a built-in sunshade over the deck and is a great place to unwind and relax. All the landscaping brings beautiful color to the yard in the spring. Don’t miss the huge shed for all the yard equipment and the one car garage. Updates include: engineered hardwood on main level (2021), new carpet upper level (2021), lower level (2019), Roof (2016), HVAC (2013), Heat pump and dehumidifier (2013), Front door and back door in garage (2019) with keyless locks, Ring doorbell that conveys, Shed (2015), Exterior crawl space with cement floors and electricity, Radon remediation system, Primary and hall baths (2019), Appliances (2018), Double hung windows (easy to clean!), Patio door and transom are coated with 3M Prestige 70 tinted film to protect furniture and floors and provides energy savings. Enjoy hiking, biking, basketball and pickleball at nearby Damascus Regional Park. Walking distance to the Magruder Branch Trail. Easy commutes to Frederick, Germantown or Bethesda. This is the home and the neighborhood you have been waiting for! Don’t miss your chance to make it yours—schedule a showing today!

Last Agent to Sell the Property

Rosie Tomlinson

(877) 366-2213 mdbrokers@lptrealty.com LPT Realty, LLC License #673325 Listed on: 04/10/2025

LPT Realty, LLC

Last Buyer's Agent

Eric Toussaint

(301) 298-1001 eric@toussaintproperties.biz Compass

Compass

Range of Values:

--
Value Increase
--
Percent Increase
--
Adjusted for Inflation
Collateral Analytics

Collateral Analytics Collateral Analytics AVMs (Automated Valuation Model) employ a number of statistical approaches combined with neighborhood-specific comparable selection guarantees the most up-to-date and precise valuations.

Not Available

Collateral Analytics does not have data for the current month. Please view the chart for historical values.

ICE

ICE Mortgage Technology ICE Mortgage Technology’s AVM (Automated Valuation Model) is a state-of-the-art online residential property valuation tool that provides a quick and accurate estimate of the value of almost any home in the U.S.

Not Available

ICE Mortgage Technology does not have data for the current month. Please view the chart for historical values.

First American

First American First American Data & Analytics’ next-generation AVM combines unrivaled data assets with a blended ensemble of valuation models to produce highly accurate, reliable valuations you can trust.

Not Available

First American does not have data for the current month. Please view the chart for historical values.

Quantarium

Quantarium Quantarium’s valuation service, repeatedly proven the industry’s most accurate and comprehensive, is supercharged with a self-learning and auto-tuning AI engine that continually becomes smarter and more accurate as it processes daily inputs from the industry’s leading RE data lake.

Not Available

Quantarium does not have data for the current month. Please view the chart for historical values.

Average Value
Not Available
List Price
Sold Price
Create a Home Valuation Report for This Property
The Home Valuation Report is an in-depth analysis detailing your home's value as well as a comparison with similar homes in the area

Home Details

Home Type

  • Single Family

Est. Annual Taxes

  • $5,849

Year Built

  • Built in 1984

Lot Details

  • 10,000 Sq Ft Lot
  • Property is in excellent condition
  • Property is zoned R200

HOA Fees

  • $20 Monthly HOA Fees

Parking

  • 1 Car Direct Access Garage
  • 4 Driveway Spaces
  • Front Facing Garage
  • Garage Door Opener
  • On-Street Parking

Home Design

  • Split Foyer
  • Shingle Roof
  • Vinyl Siding
  • Concrete Perimeter Foundation

Interior Spaces

  • Property has 2 Levels
  • Open Floorplan
  • Ceiling Fan
  • 2 Fireplaces
  • Wood Burning Stove
  • Wood Burning Fireplace
  • Gas Fireplace
  • Double Hung Windows
  • Entrance Foyer
  • Great Room
  • Family Room Off Kitchen
  • Living Room
  • Bonus Room
  • Storage Room

Kitchen

  • Breakfast Area or Nook
  • Eat-In Kitchen
  • Stove
  • Built-In Microwave
  • Dishwasher
  • Stainless Steel Appliances

Flooring

  • Engineered Wood
  • Carpet

Bedrooms and Bathrooms

  • 4 Main Level Bedrooms
  • En-Suite Bathroom
  • Bathtub with Shower
  • Walk-in Shower

Laundry

  • Laundry Room
  • Laundry on lower level
  • Dryer
  • Washer
  • Laundry Chute

Improved Basement

  • Heated Basement
  • Interior Basement Entry
  • Garage Access

Outdoor Features

  • Deck
  • Patio
  • Shed
  • Awning

Schools

  • Lois P. Rockwell Elementary School
  • John T. Baker Middle School
  • Damascus High School

Utilities

  • Central Heating and Cooling System
  • Electric Water Heater

Community Details

  • Association fees include common area maintenance
  • Plantations Community Association
  • The Plantations Subdivision

Listing and Financial Details

  • Tax Lot 3
  • Assessor Parcel Number 161202301590

Home Details

Home Type

Single Family

Est. Annual Taxes

$5,849

Year Built

Built in 1984

Lot Details

10,000 Sq Ft Lot

HOA Fees

$20 per month

Parking

1

Listing Details

  • Property Type: Residential
  • Structure Type: Detached
  • Architectural Style: Split Foyer
  • Ownership: Fee Simple
  • Exclusions: See Seller Supplied Inclusions/Exclusions
  • Inclusions: See Seller Supplied Inclusions/Exclusions
  • New Construction: No
  • Story List: Lower 1, Main
  • Expected On Market: 2025-04-10
  • Year Built: 1984
  • Automatically Close On Close Date: No
  • Special Features: None
  • Property Sub Type: Detached

Interior Features

  • Appliances: Built-In Microwave, Dishwasher, Dryer, Refrigerator, Stove, Washer, Water Heater, Stainless Steel Appliances
  • Flooring Type: Engineered Wood, Carpet
  • Interior Amenities: Bathroom - Tub Shower, Breakfast Area, Carpet, Ceiling Fan(s), Family Room Off Kitchen, Floor Plan - Open, Kitchen - Table Space, Laundry Chute, Primary Bath(s), Stove - Wood, Window Treatments, Bathroom - Walk-In Shower
  • Window Features: Double Hung
  • Fireplace Features: Gas/Propane, Wood
  • Fireplaces Count: 2
  • Fireplace: Yes
  • Foundation Details: Concrete Perimeter
  • Levels Count: 2
  • Room List: Living Room, Primary Bedroom, Bedroom 2, Bedroom 3, Bedroom 4, Kitchen, Family Room, Foyer, Great Room, Laundry, Storage Room, Bonus Room, Primary Bathroom, Full Bath, Half Bath
  • Basement: Yes
  • Basement Type: Garage Access, Heated, Improved, Interior Access
  • Laundry Type: Lower Floor
  • Total Sq Ft: 2864
  • Living Area Sq Ft: 2614
  • Price Per Sq Ft: 290.87
  • Above Grade Finished Sq Ft: 2114
  • Below Grade Finished Sq Ft: 500
  • Below Grade Sq Ft: 250
  • Total Below Grade Sq Ft: 750
  • Above Grade Finished Area Units: Square Feet

Beds/Baths

  • Bedrooms: 4
  • Main Level Bedrooms: 4
  • Total Bathrooms: 3
  • Full Bathrooms: 2
  • Half Bathrooms: 1
  • Main Level Bathrooms: 2.00
  • Lower Levels Bathrooms: 1
  • Lower Levels Bathrooms: 1.00
  • Main Level Full Bathrooms: 2
  • Lower Level Half Bathroom: 1

Exterior Features

  • Other Structures: Above Grade, Below Grade
  • Other Structures List: Shed
  • Construction Materials: Vinyl Siding
  • Exterior Features: Awning(s), Sidewalks, Street Lights
  • Roof: Shingle
  • Water Access: No
  • Waterfront: No
  • Water Oriented: No
  • Pool: No Pool
  • Tidal Water: No
  • Water View: No

Garage/Parking

  • Garage Spaces: 1.00
  • Garage: Yes
  • Parking Features: Paved Driveway
  • Garage Features: Covered Parking, Garage - Front Entry, Garage Door Opener, Inside Access
  • Attached Garage Spaces: 1
  • Total Garage And Parking Spaces: 5
  • Type Of Parking: Attached Garage, Driveway, On Street
  • Number of Spaces in Driveway: 4

Utilities

  • Refuse: 244.78
  • Central Air Conditioning: Yes
  • Cooling Fuel: Electric
  • Cooling Type: Central A/C
  • Heating Fuel: Electric
  • Heating Type: Central
  • Heating: Yes
  • Hot Water: Electric
  • Sewer/Septic System: Public Sewer
  • Water Source: Public

Condo/Co-op/Association

  • HOA Fees: 238.00
  • HOA Fee Frequency: Annually
  • Condo Co-Op Association: No
  • HOA Condo Co-Op Fee Includes: Common Area Maintenance
  • HOA Name: PLANTATIONS COMMUNITY ASSOCIATION
  • HOA: Yes
  • Senior Community: No
  • Association Recreation Fee: No

Fee Information

  • Front Foot Fee Pymt Freq: Annually

Schools

  • Elementary School Source: Listing Agent
  • High School Source: Listing Agent
  • Middle School Source: Listing Agent
  • School District Source: Listing Agent
  • Elementary School: LOIS P. ROCKWELL
  • High School: DAMASCUS
  • Middle Or Junior School: JOHN T. BAKER

Lot Info

  • Lot Size Acres: 0.23
  • Lot Size Units: Square Feet
  • Lot Sq Ft: 10000.00
  • Outdoor Living Structures: Deck(s), Patio(s)
  • Property Condition: Excellent
  • Zoning: R200
  • In City Limits: No

Rental Info

  • Lease Considered: No
  • Pets: No Pet Restrictions
  • Pets Allowed: Yes
  • Vacation Rental: No
  • Property Manager: No

Tax Info

  • Tax Annual Amount: 5849.00
  • Assessor Parcel Number: 161202301590
  • Tax Lot: 3
  • County Tax Payment Frequency: Annually
  • Tax Year: 2024

MLS Schools

  • School District Name: MONTGOMERY COUNTY PUBLIC SCHOOLS

Ownership History

We collect this data history from publicly available records. To have your information removed, we recommend requesting removal directly through your county’s website.

Date Name Owned For Owner Type

Purchase Details

Listed on
Apr 10, 2025
Closed on
May 9, 2025
Sold by
Bought by
Seller's Agent
Rosie Tomlinson
LPT Realty, LLC
Buyer's Agent
Eric Toussaint
Compass
List Price
$614,900
Sold Price
$645,000
Premium/Discount to List
$30,100
4.9%
Views
95
Current Estimated Value
$617,232

Home Financials for this Owner

Home Financials are based on the most recent Mortgage that was taken out on this home.
Estimated Appreciation
-$27,768
Avg. Annual Appreciation
-3.35%
Original Mortgage
$395,000
Outstanding Balance
$389,966
Interest Rate
6.65%
Mortgage Type
New Conventional
Estimated Equity
$227,266
Source: Public Records

Home Values in the Area

Source: Public Records

Average Home Value in this Area


Source: Public Records

Agents Specializing in Gaithersburg, MD

See All Agents

Purchase History

We collect this data history from publicly available records. To have your information removed, we recommend requesting removal directly through your county’s website.

Date Buyer Sale Price Title Company
$645,000 Dream Title & Escrow
Source: Public Records

Mortgage History

We collect this data history from publicly available records. To have your information removed, we recommend requesting removal directly through your county’s website.

Date Status Borrower Loan Amount
Open $395,000
Source: Public Records

Property History

We collect this data history from publicly available records. To have your information removed, we recommend requesting removal directly through your county’s website.

Date Event Price List to Sale Price per Sq Ft
05/09/2025 05/09/25 Sold $645,000 +4.9% $247 / Sq Ft
04/15/2025 04/15/25 Pending -- -- --
04/10/2025 04/10/25 For Sale $614,900 -- $235 / Sq Ft
Source: Bright MLS

Tax History

We collect this data history from publicly available records. To have your information removed, we recommend requesting removal directly through your county’s website.

Year Tax Paid Tax Assessment Tax Assessment Total Assessment is a certain percentage of the fair market value that is determined by local assessors to be the total taxable value of land and additions on the property. Land Improvement
2025 $5,040 $477,533
2024 $5,849 $469,200 $178,100 $291,100
2023 $4,806 $440,767 $0 $0
2022 $4,266 $412,333 $0 $0
2021 $3,713 $383,900 $178,100 $205,800
2020 $3,713 $369,333 $0 $0
2019 $3,538 $354,767 $0 $0
2018 $3,376 $340,200 $178,100 $162,100
2017 $3,262 $324,000 $0 $0
2016 -- $307,800 $0 $0
2015 $3,187 $291,600 $0 $0
2014 $3,187 $291,600 $0 $0
Source: Public Records

Agents Affiliated with this Home

  • Section Image
  • Section Image
See All Agents

Map

Source: Bright MLS

MLS Number: MDMC2172780

Bright MLS

APN: 12-02301590

Your Personal Tour Guide

Ask me questions while you tour the home.