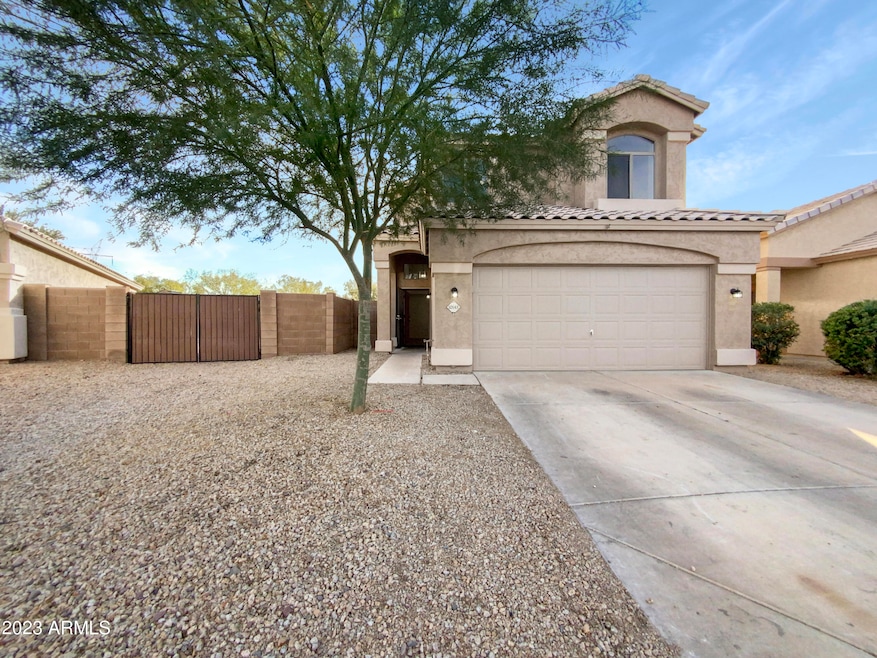
NOT LISTED FOR SALE

Estimated Value: $417,000 - $461,000

3 Beds
2.5 Baths
1,772 Sq Ft
$247/Sq Ft Est. Value

Sale Details

Date Sold: December 27, 2023

Last sale price $440,000 $248 Per Sq Ft

Est. 1% decrease in value since last sale

Current estimated payment $2,668 / mo

5 Days on Market

Highlights

  • Gated Community
  • Community Pool
  • Eat-In Kitchen
  • Franklin at Brimhall Elementary School Rated A
  • Cul-De-Sac
  • Dual Vanity Sinks in Primary Bathroom

About This Home

As of December 2023

Ask seller about a 2-1 buy down credit. Welcome to this charming home with a natural color palette that creates a warm and inviting atmosphere. The kitchen boasts a nice backsplash, adding a touch of elegance to your cooking experience. With several other rooms available, this property offers flexible living space to accommodate your unique lifestyle. The primary bathroom features double sinks, ensuring a peaceful morning routine, while good under sink storage keeps your essentials neatly organized. The fenced-in backyard provides both privacy and security. Additionally, a sitting area in the backyard allows you to relax and unwind amidst nature's beauty. With fresh interior paint, this home is move-in ready and awaiting your personal touch. Don't miss out on this captivating property.

Last Agent to Sell the Property

Eric Tamayo

Opendoor Brokerage, LLC Brokerage Email: homes@opendoor.com License #SA692411000 Listed on: 11/28/2023

Co-Listed By

Styles Carver

Opendoor Brokerage, LLC Brokerage Email: homes@opendoor.com License #SA664930000

Last Buyer's Agent

Joseph Hatch

Farnsworth Realty & Management License #SA023448000

Create a Home Valuation Report for This Property
The Home Valuation Report is an in-depth analysis detailing your home's value as well as a comparison with similar homes in the area

Home Details

Home Type

  • Single Family

Est. Annual Taxes

  • $1,317

Year Built

  • Built in 2000

Lot Details

  • 6,373 Sq Ft Lot
  • Cul-De-Sac
  • Desert faces the front and back of the property
  • Block Wall Fence

HOA Fees

Parking

  • 2 Car Garage

Home Design

  • Wood Frame Construction
  • Tile Roof
  • Stucco

Interior Spaces

  • 1,772 Sq Ft Home
  • 2-Story Property
  • Security System Owned
  • Washer and Dryer Hookup

Kitchen

  • Eat-In Kitchen
  • Breakfast Bar
  • Built-In Microwave

Flooring

  • Laminate
  • Tile

Bedrooms and Bathrooms

  • 3 Bedrooms
  • Primary Bathroom is a Full Bathroom
  • 2.5 Bathrooms
  • Dual Vanity Sinks in Primary Bathroom
  • Bathtub With Separate Shower Stall

Schools

  • Patterson Elementary - Mesa
  • Smith Junior High School
  • Skyline High School

Utilities

  • Central Air
  • Heating Available

Listing and Financial Details

  • Tax Lot 12
  • Assessor Parcel Number 220-71-681

Community Details

Overview

  • Association fees include ground maintenance
  • Sunrise At Parkwood Association, Phone Number (480) 649-2017
  • Parkwood Ranch Commu Association, Phone Number (480) 813-6788
  • Association Phone (480) 813-6788
  • Built by Dehaven Homes
  • Sunrise At Parkwood Ranch Subdivision

Recreation

  • Community Pool

Security

  • Gated Community

Home Details

Home Type

Single Family

Est. Annual Taxes

$1,317

Year Built

Built in 2000

Lot Details

6,373 Sq Ft Lot

HOA Fees

$149 per month

Parking

2

Listing Details

  • Cross Street: Southern & Crismon
  • Legal Info Range: 7E
  • Property Type: Residential
  • Ownership: Fee Simple
  • HOA #2 Name: Parkwood Ranch Commu
  • HOA #2 Phone Number: 480-813-6788
  • HOA #2: Y
  • HOA #3 Fee: N
  • Association Fees Land Lease Fee: N
  • Recreation Center Fee 2: N
  • Recreation Center Fee: N
  • Total Monthly Fee Equivalent: 148.5
  • Basement: N
  • Parking Spaces Total Covered Spaces: 2.0
  • Separate Den Office Sep Den Office: N
  • Year Built: 2000
  • Tax Year: 2023
  • Property Sub Type: Single Family Residence
  • Horses: No
  • Lot Size Acres: 0.15
  • Co List Office Mls Id: opbr001
  • Co List Office Phone: 480-462-5392
  • Subdivision Name: SUNRISE AT PARKWOOD RANCH
  • Property Attached Yn: No
  • General Property Description:PriceSqFt: 248.31
  • Association Fees:HOA Fee2: 93.5
  • Dining Area:Breakfast Bar: Yes
  • Cooling:Central Air: Yes
  • Water Source City Water: Yes
  • Special Features: None

Interior Features

  • Flooring: Laminate, Tile
  • Basement YN: No
  • Spa Features: None
  • Total Bedrooms: 3
  • Fireplace Features: None
  • Fireplace: No
  • Interior Amenities: Double Vanity, Eat-in Kitchen, Breakfast Bar, Full Bth Master Bdrm, Separate Shwr & Tub
  • Living Area: 1772.0
  • Stories: 2
  • Community Features:Community Pool: Yes
  • Kitchen Features:RangeOven Elec: Yes
  • Kitchen Features:Built-in Microwave: Yes
  • Master Bathroom:Double Sinks: Yes
  • Community Features:Gated: Yes

Exterior Features

  • Fencing: Block
  • Lot Features: Desert Back, Desert Front, Cul-De-Sac
  • Pool Features: None
  • Disclosures: Seller Discl Avail
  • Construction Type: Stucco, Wood Frame
  • Roof: Tile
  • Construction:Frame - Wood: Yes
  • General Property Description:Community Pool YN2: Yes
  • General Property Description:Private Pool YN2: No

Garage/Parking

  • Total Covered Spaces: 2.0
  • Garage Spaces: 2.0

Utilities

  • Cooling: Central Air
  • Heating: Electric
  • Laundry Features: Wshr/Dry HookUp Only
  • Security: Security System Owned
  • Cooling Y N: Yes
  • Heating Yn: Yes
  • Water Source: City Water
  • Heating:Electric: Yes

Condo/Co-op/Association

  • Community Features: Gated, Community Pool
  • Association #2 Fee: 165.0
  • Association #2 Fee Frequency: Quarterly
  • Association Fee: 93.5
  • Association Fee Frequency: Monthly
  • Association: Parkwood Ranch Commu
  • Association Name: Sunrise at Parkwood
  • Association Phone #2: 480-813-6788
  • Phone: 480-649-2017
  • Association: Yes

Association/Amenities

  • Association Fees:HOA YN2: Y
  • Association Fees:HOA DisclosureAddendum Affirmation: Yes
  • Association Fees:HOA Paid Frequency: Monthly
  • Association Fees:HOA Name4: Sunrise at Parkwood
  • Association Fees:Special Assessment HOA: No
  • Association Fees:PAD Fee YN2: N
  • Association Fees:Cap ImprovementImpact Fee _percent_: $
  • Association Fees:Prepaid Association Fees HOA: 187.0
  • Association Fees:Disclosure Fees HOA: 373.0
  • Association Fees:Other Fees Description: Other
  • Association Fee Incl:Common Area Maint3: Yes
  • Association Fees:HOA Management Phone: 480-649-2017
  • Association Fees:HOA Paid Frequency 2: Quarterly
  • Association Fees:Special Assessment HOA 2: No
  • Association Fees:Cap ImprovementImpact Fee 2 _percent_: $
  • Association Fees:Disclosure Fees HOA 2: 400.0

Fee Information

  • Association Fee Includes: Maintenance Grounds

Schools

  • Elementary School: Patterson Elementary - Mesa
  • High School: Skyline High School
  • Junior High Dist: Mesa Unified District
  • Middle Or Junior School: Smith Junior High School

Lot Info

  • Land Lease: No
  • Lot Size Sq Ft: 6373.0
  • Parcel #: 220-71-681

Building Info

  • Builder Name: Dehaven Homes

Tax Info

  • Tax Annual Amount: 1317.0
  • Tax Book Number: 220.00
  • Tax Lot: 12
  • Tax Map Number: 71.00

Ownership History

We collect this data history from publicly available records. To have your information removed, we recommend requesting removal directly through your county’s website.

Date Name Owned For Owner Type

Purchase Details

Listed on
Nov 28, 2023
Closed on
Dec 27, 2023
Sold by
Bought by
Seller's Agent
Eric Tamayo
Opendoor Brokerage, LLC
Buyer's Agent
Joseph Hatch
Farnsworth Realty & Management
List Price
$440,000
Sold Price
$440,000
Views
30
Current Estimated Value
$437,623

Home Financials for this Owner

Home Financials are based on the most recent Mortgage that was taken out on this home.
Estimated Appreciation
-$2,377
Avg. Annual Appreciation
-0.21%
Original Mortgage
$222,500
Outstanding Balance
$217,008
Interest Rate
7.44%
Mortgage Type
New Conventional
Estimated Equity
$220,615

Purchase Details

Listed on
Nov 28, 2023
Closed on
Nov 12, 2023
Sold by
Bought by
Seller's Agent
Eric Tamayo
Opendoor Brokerage, LLC
Buyer's Agent
Joseph Hatch
Farnsworth Realty & Management
List Price
$440,000
Sold Price
$440,000
Views
30

Home Financials for this Owner

Home Financials are based on the most recent Mortgage that was taken out on this home.
Original Mortgage
$222,500
Outstanding Balance
$217,008
Interest Rate
7.44%
Mortgage Type
New Conventional
Estimated Equity
$220,615

Purchase Details

Listed on
Jul 27, 2018
Closed on
Aug 23, 2018
Sold by
Bought by
Seller's Agent
Joseph Yu
HomeSmart
Buyer's Agent
Vicki Griffin-Berglund
Delex Realty
List Price
$229,900
Sold Price
$233,000
Premium/Discount to List
$3,100
1.35%

Home Financials for this Owner

Home Financials are based on the most recent Mortgage that was taken out on this home.
Avg. Annual Appreciation
12.67%
Original Mortgage
$240,689
Interest Rate
4.5%
Mortgage Type
VA

Purchase Details

Closed on
Aug 22, 2017
Sold by
Bought by

Home Financials for this Owner

Home Financials are based on the most recent Mortgage that was taken out on this home.
Original Mortgage
$112,000
Interest Rate
4%
Mortgage Type
Adjustable Rate Mortgage/ARM

Purchase Details

Closed on
Nov 25, 2013
Sold by
Bought by

Home Financials for this Owner

Home Financials are based on the most recent Mortgage that was taken out on this home.
Original Mortgage
$98,000
Interest Rate
4.23%
Mortgage Type
New Conventional

Purchase Details

Closed on
Mar 17, 2011
Sold by
Bought by

Home Financials for this Owner

Home Financials are based on the most recent Mortgage that was taken out on this home.
Original Mortgage
$99,414
Interest Rate
4.75%
Mortgage Type
FHA

Purchase Details

Closed on
Sep 1, 2010
Sold by
Bought by

Purchase Details

Closed on
Jul 22, 2004
Sold by
Bought by

Home Financials for this Owner

Home Financials are based on the most recent Mortgage that was taken out on this home.
Original Mortgage
$105,200
Interest Rate
6%
Mortgage Type
Stand Alone First

Purchase Details

Closed on
Mar 31, 2004
Sold by
Bought by

Purchase Details

Closed on
Mar 26, 2004
Sold by
Bought by

Purchase Details

Closed on
Nov 15, 2000
Sold by
Bought by

Home Financials for this Owner

Home Financials are based on the most recent Mortgage that was taken out on this home.
Original Mortgage
$135,047
Interest Rate
7.82%
Mortgage Type
FHA

Purchase Details

Closed on
Mar 27, 2000
Sold by
Bought by
Source: Public Records

Home Values in the Area

Source: Public Records

Average Home Value in this Area


Source: Public Records

Agents Specializing in Superstition Country, AZ

See All Agents

Purchase History

We collect this data history from publicly available records. To have your information removed, we recommend requesting removal directly through your county’s website.

Date Buyer Sale Price Title Company
$440,000 Os National
$392,600 Os National
$233,000 Landmark Title Assurance Age
-- Servicelink
-- Great American Title Agency
$102,000 First American Title Ins Co
$109,000 None Available
-- First Southwestern Title
-- --
$162,732 Security Title Agency
$135,951 First American Title
$342,338 First American Title
Source: Public Records

Mortgage History

We collect this data history from publicly available records. To have your information removed, we recommend requesting removal directly through your county’s website.

Date Status Borrower Loan Amount
Open $222,500
Previous Owner $310,800
Previous Owner $247,330
Previous Owner $244,717
Previous Owner $240,689
Previous Owner $112,000
Previous Owner $98,000
Previous Owner $99,414
Previous Owner $196,000
Previous Owner $181,500
Previous Owner $105,200
Previous Owner $135,047
Source: Public Records

Property History

We collect this data history from publicly available records. To have your information removed, we recommend requesting removal directly through your county’s website.

Date Event Price List to Sale Price per Sq Ft Prior Sale
12/27/2023 12/27/23 Sold $440,000 0.0% $248 / Sq Ft
12/04/2023 12/04/23 Pending -- -- --
11/28/2023 11/28/23 For Sale $440,000 +88.8% $248 / Sq Ft
08/29/2018 08/29/18 Sold $233,000 +1.3% $140 / Sq Ft View Prior Sale
07/28/2018 07/28/18 Pending -- -- --
07/27/2018 07/27/18 For Sale $229,900 -- $138 / Sq Ft
Source: Arizona Regional Multiple Listing Service (ARMLS)

Tax History

We collect this data history from publicly available records. To have your information removed, we recommend requesting removal directly through your county’s website.

Year Tax Paid Tax Assessment Tax Assessment Total Assessment is a certain percentage of the fair market value that is determined by local assessors to be the total taxable value of land and additions on the property. Land Improvement
2025 $1,303 $15,672
2024 $1,317 $14,926
2023 $1,317 $31,710 $6,340 $25,370
2022 $1,288 $24,030 $4,800 $19,230
2021 $1,323 $22,020 $4,400 $17,620
2020 $1,306 $18,560 $3,710 $14,850
2019 $1,210 $17,730 $3,540 $14,190
2018 $1,155 $15,110 $3,020 $12,090
2017 $1,119 $14,360 $2,870 $11,490
2016 $1,094 $13,550 $2,710 $10,840
2015 $1,038 $12,720 $2,540 $10,180
Source: Public Records

Agents Affiliated with this Home

  • Section Image
  • Section Image
  • Section Image
  • Section Image
See All Agents

Map

Source: Arizona Regional Multiple Listing Service (ARMLS)

MLS Number: 6634795

Arizona Regional Multiple Listing Service (ARMLS)

APN: 220-71-681

Your Personal Tour Guide

Ask me questions while you tour the home.