
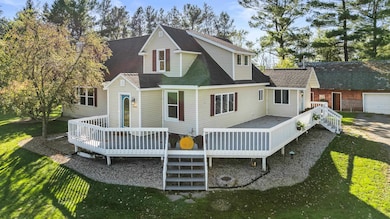


10145 S Washington Ave Marshfield, WI 54449
Marshfield AreaEstimated payment $2,709/month
Highlights
- Deck
- Vaulted Ceiling
- 1 Fireplace
- Marshfield High School Rated A
- Wood Flooring
- Mud Room
About This Home
{**Some pictures are for Illustration Purposes Only.**} Spacious Living, Thoughtful Design, Endless Possibilities! Impressive 4-bedroom, 4-bath home offering 3,575 sq. ft. of beautifully finished living space on 3.13 acres! Thoughtfully designed with high-end updates and modern amenities throughout. The welcoming custom kitchen features ample storage and expansive pantry, spacious mudroom with a large closet and nearby full bath, plus an oversized laundry room. Bright and sunny living / family room with gas fireplace. Upstairs, enjoy a balcony overlooking the living room, a spacious primary suite with private bath, three additional bedrooms, an office, and two full baths, one with a stunning walk-in tile shower. The lower level provides a partially finished family room and two separate basements, blending the charm of the 1916 original with the comfort of newer additions. Outside, relax on your wrap around deck in your private 3.13 Acre parcel with a 3+ car garage, barn space, two fenced pastures, and an adorable playhouse wrapped around a tree. Exceptional Home with Room to Grow and Entertain! Don’t miss this rare opportunity...schedule your showing today!
Listing Agent
STEVENS POINT REALTY INC Brokerage Phone: 715-321-1289 License #68699-94 Listed on: 10/15/2025
Home Details
Home Type
- Single Family
Year Built
- Built in 1916
Lot Details
- 3.13 Acre Lot
Parking
- 3 Car Detached Garage
Home Design
- Shingle Roof
- Vinyl Siding
Interior Spaces
- 2-Story Property
- Vaulted Ceiling
- Ceiling Fan
- 1 Fireplace
- Window Treatments
- Mud Room
- First Floor Utility Room
- Laundry Room
- Finished Basement
- Basement Fills Entire Space Under The House
Kitchen
- Range
- Microwave
- Dishwasher
Flooring
- Wood
- Carpet
- Tile
- Vinyl
Bedrooms and Bathrooms
- 4 Bedrooms
- Walk-In Closet
- 4 Full Bathrooms
Home Security
- Carbon Monoxide Detectors
- Fire and Smoke Detector
Outdoor Features
- Deck
- Outbuilding
- Lean-To Shed
- Play Equipment
Utilities
- Forced Air Heating System
- Propane
Listing and Financial Details
- Assessor Parcel Number 03-00086
Map
Tax History
We collect this data history from publicly available records. To have your information removed, we recommend requesting removal directly through your county’s website.
| Year | Tax Paid | Tax Assessment Tax Assessment Total Assessment is a certain percentage of the fair market value that is determined by local assessors to be the total taxable value of land and additions on the property. | Land | Improvement |
|---|---|---|---|---|
| 2025 | $4,191 | $381,200 | $40,500 | $340,700 |
| 2024 | $3,586 | $239,400 | $31,500 | $207,900 |
| 2023 | $3,136 | $239,400 | $31,500 | $207,900 |
| 2022 | $3,642 | $239,400 | $31,500 | $207,900 |
| 2021 | $3,813 | $239,400 | $31,500 | $207,900 |
| 2020 | $3,864 | $239,400 | $31,500 | $207,900 |
| 2019 | $3,654 | $239,400 | $31,500 | $207,900 |
| 2018 | $3,651 | $211,100 | $26,400 | $184,700 |
| 2017 | $3,744 | $211,100 | $26,400 | $184,700 |
| 2016 | $3,623 | $211,100 | $26,400 | $184,700 |
| 2015 | $3,598 | $211,100 | $26,400 | $184,700 |
Property History
We collect this data history from publicly available records. To have your information removed, we recommend requesting removal directly through your county’s website.
| Date | Event | Price | List to Sale | Price per Sq Ft |
|---|---|---|---|---|
| 07/29/2026 07/29/26 | Price Changed | $429,900 | -4.4% | $120 / Sq Ft |
| 05/20/2026 05/20/26 | Price Changed | $449,900 | -5.3% | $126 / Sq Ft |
| 04/02/2026 04/02/26 | Price Changed | $474,900 | -5.0% | $133 / Sq Ft |
| 12/11/2025 12/11/25 | Price Changed | $499,900 | -5.7% | $140 / Sq Ft |
| 11/10/2025 11/10/25 | Price Changed | $529,900 | -3.6% | $148 / Sq Ft |
| 10/15/2025 10/15/25 | For Sale | $549,900 | -- | $154 / Sq Ft |
Purchase History
We collect this data history from publicly available records. To have your information removed, we recommend requesting removal directly through your county’s website.
| Date | Type | Sale Price | Title Company |
|---|---|---|---|
| Warranty Deed | $245,000 | Misc Company | |
| Warranty Deed | $11,100 | -- |
Mortgage History
We collect this data history from publicly available records. To have your information removed, we recommend requesting removal directly through your county’s website.
| Date | Status | Loan Amount | Loan Type |
|---|---|---|---|
| Previous Owner | $216,000 | New Conventional | |
| Previous Owner | $72,000 | New Conventional | |
| Previous Owner | $54,979 | Unknown | |
| Previous Owner | $54,000 | Credit Line Revolving |
Source: Central Wisconsin Multiple Listing Service
MLS Number: 22505008

APN: 0300086
Disclaimer: Certain information contained herein is derived from information provided by parties other than Homes.com. All information provided is deemed reliable, but is not guaranteed to be accurate and should be independently verified.
IDX information is provided exclusively for personal, non-commercial use, and may not be used for any purpose other than to identify prospective properties consumers may be interested in purchasing. Information is deemed reliable but not guaranteed.
- 8835 Mill Creek Dr Unit 8827 Mill Creek Driv
- Lot 2 Marshfield Rd
- Lot 4 Marshfield Rd
- Lot 6 Marshfield Rd
- Lot 2 Heritage Dr
- Lot 1 Marshfield Rd
- Lot 1 Heritage Dr
- 2818 Peachtree Cir
- 9110 County Road Ee
- 711 E 25th St
- Outlots 3 & 4 Callaway Dr
- 1503 E 23rd St Unit Lot 39
- 1506 E 23rd St Unit Lot 57
- 209 E 25th St
- 00 S Basswood Ave Unit GR28
- 2201 S Wallonnie Dr
- 1200 E 21st St
- 10477 County Road A Unit Parcels 0300051,0300
- 1700 S Washington Ave
- 1308 E 17th St
- 1411 S Prospect Ave
- 206 E 14th St
- 208 E 14th St
- 1511 S Locust Ave
- 701 W 17th St
- 112 E 2nd St
- 154 S Central Ave
- 103 W 2nd St
- 2404 E Forest St
- 1007 N Hume Ave
- 905 E Grant St
- 810 E Harrison St
- 1018 Laurel St
- 1407 N Peach Ave
- 1518 N Peach Ave
- 1626 N Fig Ave
- 2100 Shortess Dr
- 8395 4th St
- 206 S Pacific St
- 305 E Maple St
Ask me questions while you tour the home.