NOT LISTED FOR SALE

Estimated Value: $946,000 - $1,027,000

4 Beds
3 Baths
2,151 Sq Ft
$463/Sq Ft Est. Value

Sale Details

Date Sold: July 12, 2024

Last sale price $990,000 $460 Per Sq Ft

Est. 1% increase in value since last sale

Current estimated payment $5,613 / mo

10 Days on Market

Highlights

  • Private Pool
  • RV Gated
  • Mountain View
  • Redfield Elementary School Rated A
  • Solar Power System
  • Vaulted Ceiling

About This Home

As of July 2024

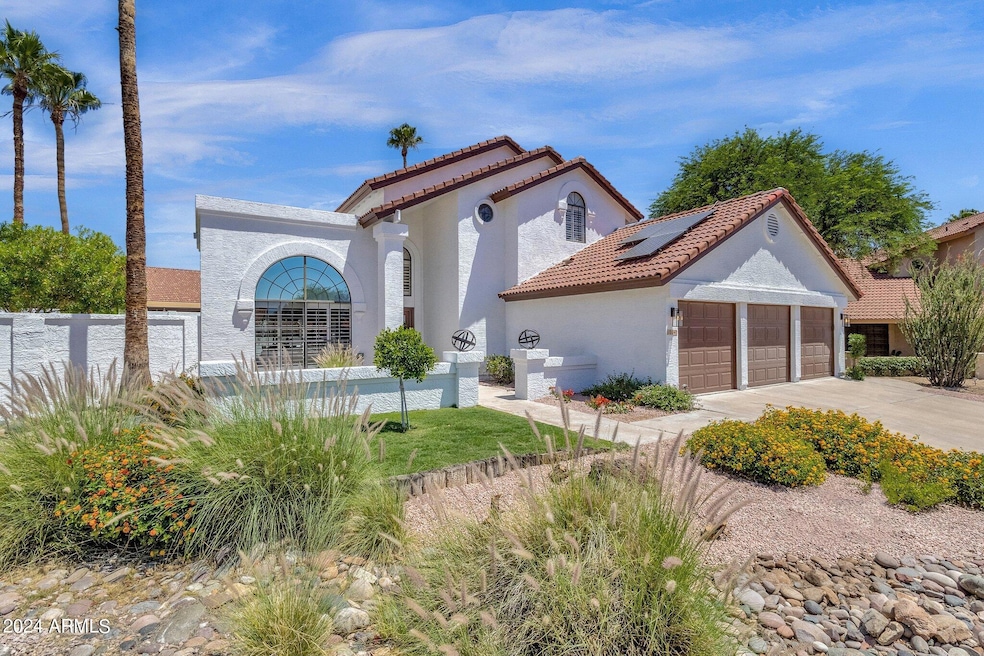
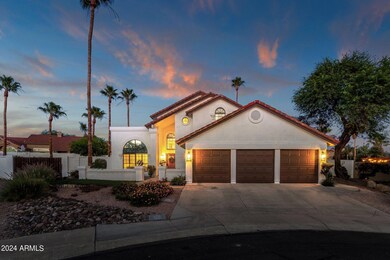
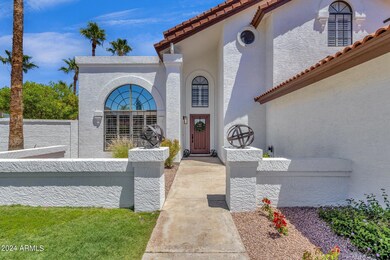
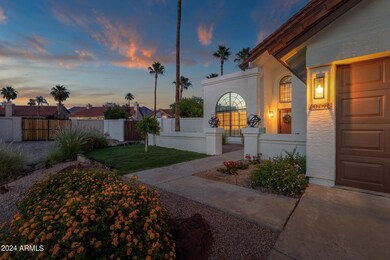
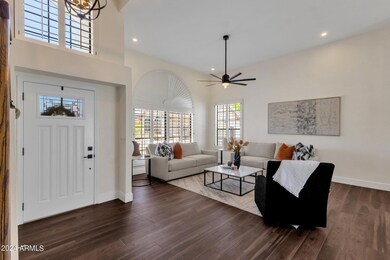
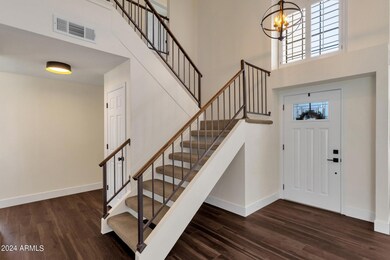
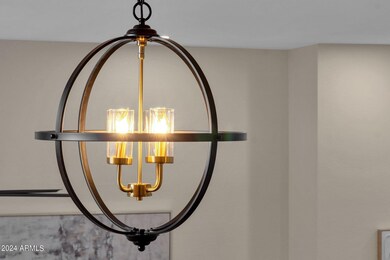
Location! Location! Location! Welcome to your own private oasis. This home sits ideally on over a third of an acre, at the end of a cul-de-sac, in the middle of one of the most sought-after areas in Scottsdale. The open, bright, floor plan has 4 large bedrooms, the downstairs bedroom is the perfect remote working location, and/or guest room for family & friends. 3 Bathrooms; 2 upstairs & 1 downstairs. This home is the quintessential personal paradise. The foyer has an impressive 35-foot chandeliered ceiling which opens to the formal living & dining room. The space manages to be both grand and warm, inviting you in to enjoy everything this home has to offer. The impeccable kitchen offers quartz counters, white upper cabinets and smoke green lower cabinets, stylish tile backsplash, recessed & modern pendant lighting, and a peninsula with a breakfast bar. A full list of everything that makes this home exceptional is in the documents tab. Here are a few of the highlights: Elegant Shutters, Light, open, floor plan, neutral two-tone color pallet throughout. The formal dining room has an extended length sliding door that opens to the enormous backyard. Allowing the interior and exterior to merge and become one, perfect for formal entertaining, or simply relaxing and making new memories with family or friends. The backyard has a double RV gate; more than enough room for all your toys, a sport court, lush green grass, fruit trees, mature landscaping, a raised garden area, an outdoor open brick firepit area for enjoying cooler AZ evenings, a fenced pebble tec pool, & an extended length covered patio. This backyard was built for an all-day, year-round, fun & entertainment personal paradise. You've got mountain views, privacy (single level homes behind), and a quiet, peaceful place to escape the hustle of everyday life; relax and unwind. Airports are close, but not too close. Some of the best schools in the state and top-notch medical facilities are minutes away. Easy freeway access to 101 & 202.

Last Agent to Sell the Property

Jill Westphal

Good Oak Real Estate License #SA557816000 Listed on: 05/26/2024

Good Oak Real Estate

Co-Listed By

Blake Westphal

Good Oak Real Estate License #SA707287000

Last Buyer's Agent

Laurie Balestrino

HomeSmart License #SA712377000

HomeSmart

Home Details

Home Type

  • Single Family

Est. Annual Taxes

  • $3,380

Year Built

  • Built in 1986

Lot Details

  • 15,801 Sq Ft Lot
  • Cul-De-Sac
  • East or West Exposure
  • Front and Back Yard Sprinklers
  • Sprinklers on Timer
  • Grass Covered Lot

HOA Fees

  • $39 Monthly HOA Fees

Parking

  • 3 Car Direct Access Garage
  • Garage Door Opener
  • RV Gated

Home Design

  • Wood Frame Construction
  • Cellulose Insulation
  • Tile Roof
  • Stucco

Interior Spaces

  • 2,151 Sq Ft Home
  • 2-Story Property
  • Vaulted Ceiling
  • Ceiling Fan
  • Family Room with Fireplace
  • Mountain Views

Kitchen

  • Kitchen Updated in 2024
  • Eat-In Kitchen
  • Breakfast Bar
  • Built-In Microwave
  • Granite Countertops

Flooring

  • Floors Updated in 2024
  • Carpet
  • Tile
  • Vinyl

Bedrooms and Bathrooms

  • 4 Bedrooms
  • Bathroom Updated in 2024
  • 3 Bathrooms
  • Dual Vanity Sinks in Primary Bathroom

Eco-Friendly Details

  • Solar Power System

Pool

  • Private Pool
  • Fence Around Pool

Outdoor Features

  • Covered Patio or Porch
  • Fire Pit

Schools

  • Redfield Elementary School
  • Desert Canyon Middle School
  • Desert Mountain High School

Utilities

  • Central Air
  • Heating Available
  • Plumbing System Updated in 2024
  • Wiring Updated in 2024
  • High-Efficiency Water Heater
  • High Speed Internet
  • Cable TV Available

Listing and Financial Details

  • Tax Lot 79
  • Assessor Parcel Number 217-23-577

Community Details

Overview

  • Association fees include ground maintenance
  • Mountainview Ranch Association, Phone Number (480) 355-1190
  • Built by Pulte Homes
  • Mountainview Ranch Subdivision

Recreation

  • Sport Court

Home Details

Home Type

Single Family

Est. Annual Taxes

$3,380

Year Built

Built in 1986

Lot Details

0.36 Acres

HOA Fees

$39 per month

Parking

3

Listing Details

  • Cross Street: Sweetwater and 100th
  • Property Type: Residential
  • Ownership: Fee Simple
  • HOA #2: N
  • Association Fees Land Lease Fee: N
  • Recreation Center Fee: N
  • Total Monthly Fee Equivalent: 39.0
  • Basement: N
  • Updated Partial or Full Bathrooms: Partial
  • Bathrooms Year Updated: 2024
  • Updated Floors: Partial
  • Items Updated Floor Yr Updated: 2024
  • Updated Heating or Cooling Units: Full
  • Items Updated Ht Cool Yr Updated: 2019
  • Updated Kitchen: Full
  • Items Updated Kitchen Yr Updated: 2024
  • Updated Plumbing: Partial
  • Items Updated Plmbg Yr Updated: 2024
  • Updated Pool: Full
  • Items Updated Pool Yr Updated: 2017
  • Updated Roof: Full
  • Items Updated Roof Yr Updated: 2017
  • Updated Wiring: Partial
  • Items Updated Wiring Yr Updated: 2024
  • Parking Spaces Slab Parking Spaces: 3.0
  • Parking Spaces Total Covered Spaces: 3.0
  • Separate Den Office Sep Den Office: N
  • Year Built: 1986
  • Tax Year: 2023
  • Property Sub Type: Single Family Residence
  • Horses: No
  • Lot Size Acres: 0.36
  • Co List Office Mls Id: grac01
  • Co List Office Phone: 602-463-7374
  • Subdivision Name: Mountainview Ranch
  • Efficiency: Solar Panels, Water Heater
  • Property Attached Yn: No
  • General Property Description:PriceSqFt: 460.25
  • Association Fees:HOA Fee2: 39.0
  • Dining Area:Breakfast Bar: Yes
  • Cooling:Ceiling Fan(s): Yes
  • Technology:Cable TV Avail: Yes
  • Cooling:Central Air: Yes
  • Water Source City Water: Yes
  • Fireplace Features Fireplace Family Rm: Yes
  • Technology:High Speed Internet: Yes
  • Special Features: None

Interior Features

  • Flooring: Carpet, Vinyl, Tile
  • Basement YN: No
  • Spa Features: None
  • Total Bedrooms: 4
  • Fireplace Features: Fire Pit, Family Room
  • Fireplaces: 1
  • Fireplace: Yes
  • Interior Amenities: High Speed Internet, Granite Counters, Double Vanity, Upstairs, Eat-in Kitchen, Breakfast Bar, 9+ Flat Ceilings, Vaulted Ceiling(s), 3/4 Bath Master Bdrm
  • Living Area: 2151.0
  • Stories: 2
  • Kitchen Features:RangeOven Elec: Yes
  • Kitchen Features:Built-in Microwave: Yes
  • Master Bathroom:Double Sinks: Yes
  • Kitchen Features:Built In Recycling: Yes
  • KitchenFeatures:Refrigerator: Yes
  • Fireplace Features:Fire Pit: Yes
  • Kitchen Features:Granite Counters: Yes

Exterior Features

  • Fencing: Block
  • Exterior Features: Sport Court(s)
  • Lot Features: East/West Exposure, Sprinklers In Rear, Sprinklers In Front, Cul-De-Sac, Gravel/Stone Front, Gravel/Stone Back, Grass Front, Grass Back, Auto Timer H2O Front, Auto Timer H2O Back
  • Pool Features: Fenced
  • Pool Private: Yes
  • View: Mountain(s)
  • Disclosures: Agency Discl Req, Seller Discl Avail
  • Construction Type: Stucco, Wood Frame, Blown Cellulose, Painted
  • Patio And Porch Features: Covered Patio(s), Patio
  • Roof: Tile, Rolled/Hot Mop
  • Construction:Frame - Wood: Yes
  • Exterior Features:Covered Patio(s): Yes
  • Exterior Features:Patio: Yes
  • Construction:Blown Cellulose: Yes
  • Exterior Features:Sport Court(s): Yes

Garage/Parking

  • Total Covered Spaces: 3.0
  • Parking Features: RV Gate, Garage Door Opener, Extended Length Garage, Direct Access
  • Attached Garage: No
  • Garage Spaces: 3.0
  • Open Parking Spaces: 3.0
  • Parking Features:RV Gate: Yes
  • Parking Features:Garage Door Opener: Yes
  • Parking Features:Direct Access: Yes
  • Parking Features:Extended Length Garage: Yes

Utilities

  • Cooling: Central Air, Ceiling Fan(s), Programmable Thmstat
  • Heating: Electric
  • Cooling Y N: Yes
  • Heating Yn: Yes
  • Water Source: City Water
  • Heating:Electric: Yes

Condo/Co-op/Association

  • Association Fee: 39.0
  • Association Fee Frequency: Monthly
  • Association Name: Mountainview Ranch
  • Phone: 480-355-1190
  • Association: Yes

Association/Amenities

  • Association Fees:HOA YN2: Y
  • Association Fees:HOA DisclosureAddendum Affirmation: Yes
  • Association Fees:HOA Transfer Fee2: 39.0
  • Association Fees:HOA Paid Frequency: Monthly
  • Association Fees:HOA Name4: Mountainview Ranch
  • Association Fees:Special Assessment HOA: No
  • Association Fees:PAD Fee YN2: N
  • Association Fees:Cap ImprovementImpact Fee _percent_: $
  • Association Fees:Disclosure Fees HOA: 175.0
  • Association Fee Incl:Common Area Maint3: Yes

Fee Information

  • Association Fee Includes: Maintenance Grounds

Schools

  • Elementary School: Redfield Elementary School
  • High School: Desert Mountain High School
  • Junior High Dist: Scottsdale Unified District
  • Middle Or Junior School: Desert Canyon Middle School

Lot Info

  • Land Lease: No
  • Lot Size Sq Ft: 15801.0
  • Parcel #: 217-23-577

Building Info

  • Builder Name: Pulte Homes

Tax Info

  • Tax Annual Amount: 3380.0
  • Tax Book Number: 217.00
  • Tax Lot: 79
  • Tax Map Number: 23.00

Ownership History

Date Name Owned For Owner Type

Purchase Details

Listed on
May 26, 2024
Closed on
Jul 12, 2024
Sold by
Litwiller Jonathan and Litwiller Melissa
Bought by
Glengarry Family Trust and Balestrino
Seller's Agent
Jill Westphal
Good Oak Real Estate
Buyer's Agent
Laurie Balestrino
HomeSmart
List Price
$1,100,000
Sold Price
$990,000
Premium/Discount to List
-$110,000
-10%
Views
26
Current Estimated Value
$996,046

Home Financials for this Owner

Home Financials are based on the most recent Mortgage that was taken out on this home.
Estimated Appreciation
$6,046
Avg. Annual Appreciation
0.33%

Purchase Details

Listed on
Jul 12, 2017
Closed on
Aug 15, 2017
Sold by
Counce William and Counce Patricia
Bought by
Litwiller Jonathan and Litwiller Melissa
Seller's Agent
William Counce
DPR Realty LLC
Buyer's Agent
Gordon Snyder
Realty Executives Arizona Territory
List Price
$479,000
Sold Price
$470,000
Premium/Discount to List
-$9,000
-1.88%

Home Financials for this Owner

Home Financials are based on the most recent Mortgage that was taken out on this home.
Avg. Annual Appreciation
11.49%
Original Mortgage
$399,500
Interest Rate
3.92%
Mortgage Type
New Conventional

Purchase Details

Closed on
Oct 14, 1998
Sold by
Clifford Rosanne T
Bought by
Counce William and Counce Patricia

Home Financials for this Owner

Home Financials are based on the most recent Mortgage that was taken out on this home.
Original Mortgage
$174,000
Interest Rate
6.6%

Purchase Details

Closed on
Jan 14, 1998
Sold by
Clifford James A
Bought by
Clifford Rosanne T

Home Financials for this Owner

Home Financials are based on the most recent Mortgage that was taken out on this home.
Original Mortgage
$111,400
Interest Rate
7.05%
Source: Public Records
Create a Home Valuation Report for This Property
The Home Valuation Report is an in-depth analysis detailing your home's value as well as a comparison with similar homes in the area

Home Values in the Area

Source: Public Records

Average Home Value in this Area


Source: Public Records

Purchase History

We collect this data history from publicly available records. To have your information removed, we recommend requesting removal directly through your county’s website.

Date Buyer Sale Price Title Company
Glengarry Family Trust $990,000 Equity Title Agency
Litwiller Jonathan $470,000 Chicago Title Agency Inc
Counce William $232,000 Capital Title Agency
Clifford Rosanne T -- Capital Title Agency
Source: Public Records

Mortgage History

We collect this data history from publicly available records. To have your information removed, we recommend requesting removal directly through your county’s website.

Date Status Borrower Loan Amount
Previous Owner Litwiller Jonathan $399,500
Previous Owner Counce William $174,000
Previous Owner Clifford Rosanne T $111,400
Source: Public Records

Property History

Date Event Price List to Sale Price per Sq Ft Prior Sale
01/02/2026 01/02/26 Off Market $990,000 -- --
07/12/2024 07/12/24 Sold $990,000 -1.0% $460 / Sq Ft
06/06/2024 06/06/24 Pending -- -- --
06/01/2024 06/01/24 Price Changed $999,887 -9.1% $465 / Sq Ft
05/26/2024 05/26/24 For Sale $1,100,000 +134.0% $511 / Sq Ft
09/07/2017 09/07/17 Sold $470,000 -1.0% $219 / Sq Ft View Prior Sale
08/14/2017 08/14/17 Price Changed $474,900 0.0% $221 / Sq Ft
08/08/2017 08/08/17 Pending -- -- --
08/07/2017 08/07/17 Price Changed $474,900 -0.9% $221 / Sq Ft
08/01/2017 08/01/17 For Sale $479,000 0.0% $223 / Sq Ft
07/31/2017 07/31/17 Pending -- -- --
07/12/2017 07/12/17 For Sale $479,000 -- $223 / Sq Ft
Source: Arizona Regional Multiple Listing Service (ARMLS)

Tax History

Year Tax Paid Tax Assessment Tax Assessment Total Assessment is a certain percentage of the fair market value that is determined by local assessors to be the total taxable value of land and additions on the property. Land Improvement
2025 $2,192 $50,318 -- --
2024 $3,380 $47,922 -- --
2023 $3,380 $62,370 $12,470 $49,900
2022 $3,213 $48,180 $9,630 $38,550
2021 $3,413 $44,260 $8,850 $35,410
2020 $2,894 $41,820 $8,360 $33,460
2019 $2,811 $40,050 $8,010 $32,040
2018 $2,745 $39,310 $7,860 $31,450
2017 $2,591 $38,570 $7,710 $30,860
2016 $2,524 $37,470 $7,490 $29,980
2015 $2,441 $35,260 $7,050 $28,210
Source: Public Records

Agents Affiliated with this Home

  • Section Image
  • Section Image
  • Section Image
  • Section Image
See All Agents

Map

Source: Arizona Regional Multiple Listing Service (ARMLS)

MLS Number: 6710811

Arizona Regional Multiple Listing Service (ARMLS)

APN: 217-23-577

Your Personal Tour Guide

Ask me questions while you tour the home.