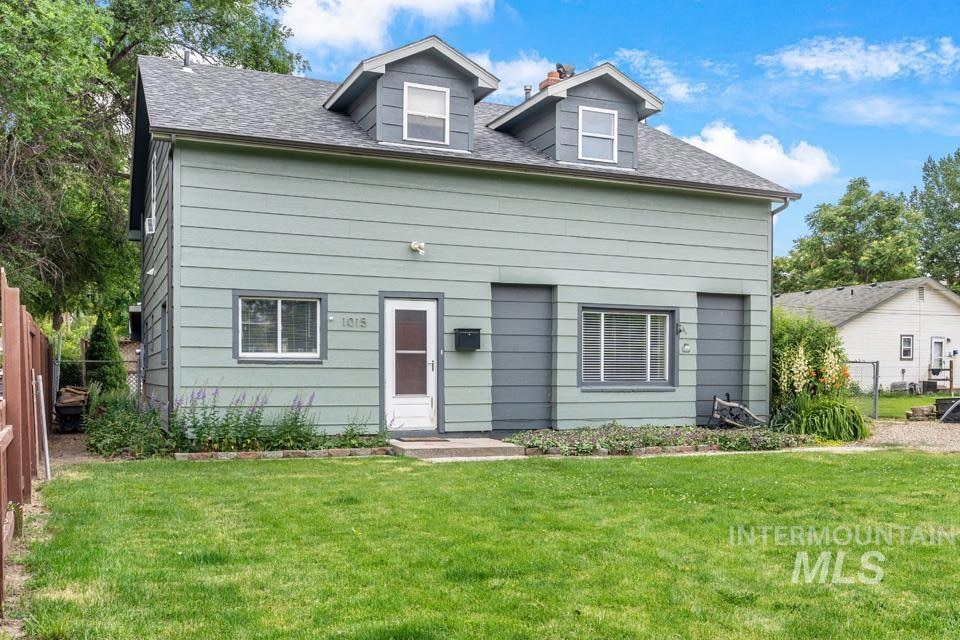



1015 E Park St Weiser, ID 83672
Weiser AreaEstimated payment $1,861/month
Highlights
- Covered Patio or Porch
- Partially Fenced Property
- Heating System Uses Natural Gas
- Outdoor Storage
About This Home
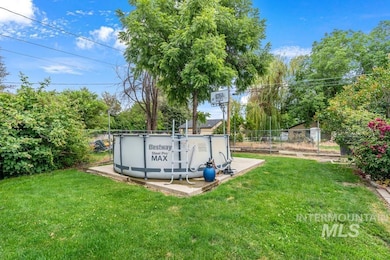
Charming 4-Bedroom Home with a Brand New Roof & Fireplace! Welcome to 1015 E Park St a well-cared-for single-family home featuring 4 bedrooms, 1.5 bathrooms & tasteful updates all set in a peaceful Weiser neighborhood. Inside, you’ll find a bright & inviting living space highlighted by a brand-new fireplace. The layout offers 2 main level bedrooms & 2 upstairs giving you flexible options for family, guests, or home office needs. The kitchen retains its vintage charm while offering plenty of cabinet space, with a cozy dining area just steps away! Enjoy the outdoors in the private backyard with covered & open patios, mature landscaping, concrete pad that serves as great place for an above ground pool or basketball court & room to relax or garden. With a brand-new roof and updated fireplace, this home blends classic character with modern peace of mind. Plenty of room for parking & located close to everything Weiser has to offer 1015 park is the perfect mix of convenience & charm. 2 upstairs permanent window a/c units installed. Schedule your showing today!
Listing Agent
Hunter of Homes, LLC Brokerage Phone: 208-906-9595 Listed on: 12/02/2025
Home Details
Home Type
- Single Family
Est. Annual Taxes
- $1,599
Year Built
- Built in 1930
Lot Details
- 9,583 Sq Ft Lot
- Lot Dimensions are 175x62
- Partially Fenced Property
- Manual Sprinklers System
Home Design
- Frame Construction
- Composition Roof
Interior Spaces
- 2,060 Sq Ft Home
- 2-Story Property
- Self Contained Fireplace Unit Or Insert
Kitchen
- Microwave
- Dishwasher
Bedrooms and Bathrooms
- 4 Bedrooms | 2 Main Level Bedrooms
- 2 Bathrooms
Outdoor Features
- Covered Patio or Porch
- Outdoor Storage
Schools
- Weiser Elementary And Middle School
- Weiser High School
Utilities
- Cooling System Mounted To A Wall/Window
- Heating System Uses Natural Gas
- Wall Furnace
- Electric Water Heater
Listing and Financial Details
- Assessor Parcel Number RPW2100008010AA
Map
Home Values in the Area
Average Home Value in this Area
Tax History
We collect this data history from publicly available records. To have your information removed, we recommend requesting removal directly through your county’s website.
| Year | Tax Paid | Tax Assessment Tax Assessment Total Assessment is a certain percentage of the fair market value that is determined by local assessors to be the total taxable value of land and additions on the property. | Land | Improvement |
|---|---|---|---|---|
| 2025 | $1,354 | $104,689 | $60,000 | $44,689 |
| 2024 | $1,831 | $95,670 | $48,500 | $47,170 |
| 2023 | $1,831 | $101,090 | $64,000 | $37,090 |
| 2022 | $1,733 | $94,906 | $60,000 | $34,906 |
| 2021 | $1,568 | $78,957 | $54,000 | $24,957 |
| 2020 | $470 | $26,235 | $0 | $0 |
| 2018 | $404 | $25,167 | $0 | $0 |
| 2017 | $402 | $24,649 | $0 | $0 |
| 2016 | $349 | $24,142 | $0 | $0 |
| 2015 | $309 | $23,974 | $0 | $0 |
| 2014 | $309 | $23,784 | $0 | $0 |
Property History
We collect this data history from publicly available records. To have your information removed, we recommend requesting removal directly through your county’s website.
| Date | Event | Price | List to Sale | Price per Sq Ft |
|---|---|---|---|---|
| 12/02/2025 12/02/25 | For Sale | $315,000 | -- | $153 / Sq Ft |
Purchase History
We collect this data history from publicly available records. To have your information removed, we recommend requesting removal directly through your county’s website.
| Date | Type | Sale Price | Title Company |
|---|---|---|---|
| Quit Claim Deed | -- | Amerititle | |
| Warranty Deed | -- | -- |
Mortgage History
We collect this data history from publicly available records. To have your information removed, we recommend requesting removal directly through your county’s website.
| Date | Status | Loan Amount | Loan Type |
|---|---|---|---|
| Open | $87,000 | Credit Line Revolving | |
| Previous Owner | $172,500 | New Conventional | |
| Previous Owner | $124,643 | FHA | |
| Previous Owner | $102,500 | New Conventional | |
| Previous Owner | $111,000 | New Conventional | |
| Previous Owner | $92,175 | New Conventional | |
| Previous Owner | $30,725 | Stand Alone Second |
Source: Intermountain MLS
MLS Number: 98968891

APN: RPW2100008010A
Disclaimer: Certain information contained herein is derived from information provided by parties other than Homes.com. All information provided is deemed reliable, but is not guaranteed to be accurate and should be independently verified.
IDX information is provided exclusively for consumers’ personal, non-commercial use, that it may not be used for any purpose other than to identify prospective properties consumers may be interested in purchasing. IMLS does not assume any liability for missing or inaccurate data.
Information provided by IMLS is deemed reliable but not guaranteed.
- 815 E Liberty St
- 811 E Liberty St
- TBD E 9th St
- 803 E Liberty St
- 860 E Commercial St
- TBD E Liberty St
- 1116 & 1126 E Washington St
- 630 E Court St
- 1452 Weiser River Rd
- 516 E Main St
- 1065 Loafer Ln
- 1485 E 9th St
- 1440 E 6th St
- TBD E 4th St
- 1573 Loafer Ln
- 1492 Weiser River Rd
- 1298 E 2nd St
- 587 Cove Rd
- TBD Couper Ln
- TBD Cove Rd
- 2070 Kelly Dr
- 964 Pirate Cove Way
- 964 Pirate Cove Way Unit C
- 1011 Pirate Cove Way Unit C
- 1011 Pirate Cove Way
- 751 NW 3rd St
- 751 NW 3rd St Unit 755
- 288 NW 1st St
- 157 NW 7th St
- 157 NW 7th St Unit 159
- 265 N Oregon St
- 265 N Oregon St Unit 265 N Oregon St B
- 85 NW 8th St
- 1366 Arata Way
- 425 SE 2nd St
- 1158 SW 14th Ave
- 712 SW 4th St
- 475 E Jefferson St
- 309 Holly Ave
- 105 E Park Ave
Ask me questions while you tour the home.