
Seller's Agent in 2025
Debbie Ferrante
RE/MAX
(330) 958-8394
2 in this area
2,255 Total Sales


Estimated Value: $222,000 - $236,000
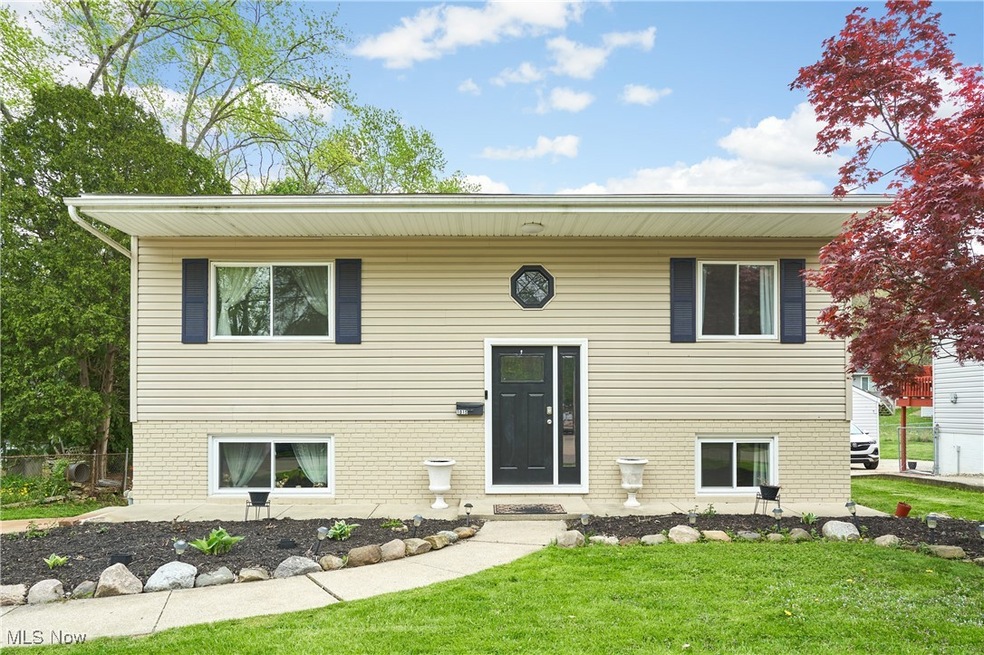
Welcome to this 4 BEDROOM 2 FULL BATH home on Ellsworth in Merriman Valley! This bi level comes with newer vinyl flooring throughout. Two nice size living spaces ! Granite kitchen countertops. All matching stainless steal appliances. Roof, Furnace, AC, and Water Heater were updated in 2017. Home sits close to the park with walking trails and many restaurants ! Schedule your appointment today !!
Last Agent to Sell the Property
RE/MAX Edge Realty Brokerage Email: debbie@debbieferrante.com 330-958-8394 License #2010000047 Listed on: 05/01/2025
We collect this data history from publicly available records. To have your information removed, we recommend requesting removal directly through your county’s website.
| Date | Event | Price | List to Sale | Price per Sq Ft | Prior Sale |
|---|---|---|---|---|---|
| 06/20/2025 06/20/25 | Sold | $230,000 | -8.0% | $130 / Sq Ft | |
| 05/07/2025 05/07/25 | Pending | -- | -- | -- | |
| 05/01/2025 05/01/25 | For Sale | $249,900 | +20.7% | $142 / Sq Ft | |
| 07/14/2022 07/14/22 | Sold | $207,000 | +4.0% | $117 / Sq Ft | View Prior Sale |
| 06/13/2022 06/13/22 | Pending | -- | -- | -- | |
| 06/10/2022 06/10/22 | For Sale | $199,000 | +508.7% | $113 / Sq Ft | |
| 03/18/2016 03/18/16 | Sold | $32,694 | -72.2% | $19 / Sq Ft | View Prior Sale |
| 03/02/2016 03/02/16 | Pending | -- | -- | -- | |
| 11/03/2015 11/03/15 | For Sale | $117,660 | -- | $67 / Sq Ft |
Seller's Agent in 2025
Debbie Ferrante
RE/MAX
(330) 958-8394
2 in this area
2,255 Total Sales
Buyer's Agent in 2025
David Bratanov
XRE
(330) 715-2342
3 in this area
803 Total Sales
Buyer Co-Listing Agent in 2025
Sabah Hamed
Platinum Real Estate
(234) 425-2774
1 in this area
32 Total Sales
Seller's Agent in 2022
Jacquelyn Somerville
EXP Realty, LLC.
(440) 344-2288
2 in this area
52 Total Sales
Seller Co-Listing Agent in 2022
Daniel Somerville
EXP Realty, LLC.
(234) 217-0979
4 in this area
132 Total Sales
Buyer's Agent in 2022
Christy Coccia
Kremer Realty Inc.
(330) 592-5604
1 in this area
62 Total Sales
Source: MLS Now
MLS Number: 5119390
APN: 68-10902
Disclaimer: Certain information contained herein is derived from information provided by parties other than Homes.com. All information provided is deemed reliable, but is not guaranteed to be accurate and should be independently verified.
IDX information is provided exclusively for personal, non-commercial use, and may not be used for any purpose other than to identify prospective properties consumers may be interested in purchasing. Information is deemed reliable but not guaranteed.
Ask me questions while you tour the home.