
Seller's Agent in 2015
Ron Landis
BHHS Homesale Realty- Reading Berks
(610) 587-6563
79 Total Sales

Estimated Value: $398,000 - $454,000
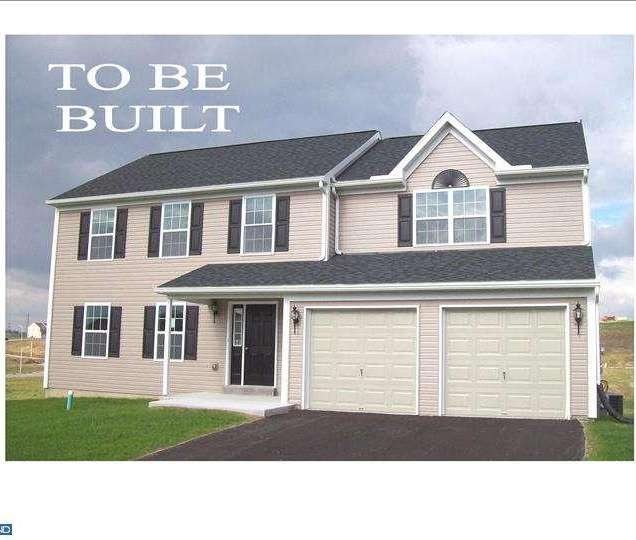
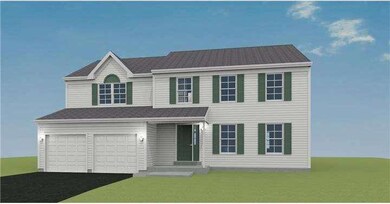
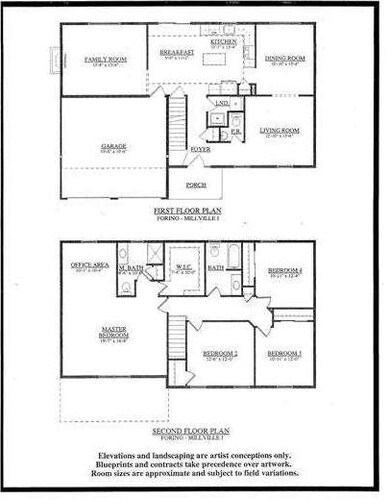
4 bedroom, 2.5 BA Millville Two-story style home by Forino Co, L.P. Features include a master-bath and walk-in closet in master bedroom, a breakfast area, and living room, as well as a two car garage. Our Saylor Farm Estates community is located in Muhlenberg Township, Berks County, Pennsylvania and features affordable single family and semi-detached homes. Use the Forino Advantage and receive up to $6,000 in closing costs assistance for qualified buyers on single family homes. Our semi-detached homes offer a $4,000 closing cost assistance along with $2,000 in FREE options/extras. Experience the Forino difference. Our residential new construction standard specifications NOW include a choice of stainless steel, black, or white appliances in the kitchen (range and dishwasher), 5 " baseboard on the main floor, ceramic tile in the entry foyer, rounded drywall corners, and two paint color schemes; white or beige walls with a white ceiling and white trim. We are building confidence and delivering value. Live worry-free with our two year builder's warranty now included on all of our quality new construction homes. Forino Co, LP is headquartered in Berks County, Pennsylvania and serves as Southeastern Pennsylvania's premier new construction resource. With over 50 models to choose from, we have a new home to fit every style and budget; from single family to semi-detached and townhomes, if you dream it, we can build it! While recognizing that every homebuyer has a budget, we build our homes to meet or exceed the building code while offering the opportunity to customize your next home in our state of the art design center. Additionally, we offer the largest selection of quick delivery homes in the region, with several available in 30 days or less! Be sure to ask about our "Lifestyle" series of homes specifically designed for modern lifestyles. Enjoy living in this wonderful home located in Muhlenberg School District.
Last Agent to Sell the Property
(610) 372-3200 rslandis@hotmail.com BHHS Homesale Realty- Reading Berks Listed on: 07/01/2014
Last Buyer's Agent
Edgar Sullivan
esullivan@homesale.com BHHS Homesale Realty- Reading Berks License #TREND:60043907
We collect this data history from publicly available records. To have your information removed, we recommend requesting removal directly through your county’s website.
We collect this data history from publicly available records. To have your information removed, we recommend requesting removal directly through your county’s website.
| Date | Buyer | Sale Price | Title Company |
|---|---|---|---|
| $203,806 | None Available |
We collect this data history from publicly available records. To have your information removed, we recommend requesting removal directly through your county’s website.
| Date | Status | Borrower | Loan Amount |
|---|---|---|---|
| Open | $163,045 |
We collect this data history from publicly available records. To have your information removed, we recommend requesting removal directly through your county’s website.
| Year | Tax Paid | Tax Assessment Tax Assessment Total Assessment is a certain percentage of the fair market value that is determined by local assessors to be the total taxable value of land and additions on the property. | Land | Improvement |
|---|---|---|---|---|
| 2026 | $2,271 | $151,300 | $45,500 | $105,800 |
| 2025 | $2,271 | $151,300 | $45,500 | $105,800 |
| 2024 | $7,284 | $151,300 | $45,500 | $105,800 |
| 2023 | $6,837 | $151,300 | $45,500 | $105,800 |
| 2022 | $6,723 | $151,300 | $45,500 | $105,800 |
| 2021 | $6,564 | $151,300 | $45,500 | $105,800 |
| 2020 | $6,564 | $151,300 | $45,500 | $105,800 |
| 2019 | $6,425 | $151,300 | $45,500 | $105,800 |
| 2018 | $6,312 | $151,300 | $45,500 | $105,800 |
| 2017 | $6,193 | $151,300 | $45,500 | $105,800 |
| 2016 | $1,834 | $151,300 | $45,500 | $105,800 |
| 2015 | $1,834 | $34,100 | $34,100 | $0 |
| 2014 | -- | $34,100 | $34,100 | $0 |
Seller's Agent in 2015
Ron Landis
BHHS Homesale Realty- Reading Berks
(610) 587-6563
79 Total Sales
ES
Buyer's Agent in 2015
Edgar Sullivan
BHHS Homesale Realty- Reading Berks
SW
Seller's Agent in 2012
Sophia Winter
The Winter's Circle Real Estate Co. Inc
Buyer's Agent in 2012
Jeffrey Martin
Century 21 Gold
(610) 207-8474
173 Total Sales
Source: Bright MLS
MLS Number: 1003001746
APN: 66-5318-10-37-5072
Disclaimer: Certain information contained herein is derived from information provided by parties other than Homes.com. All information provided is deemed reliable, but is not guaranteed to be accurate and should be independently verified.
The data relating to real estate for sale on this website appears in part through the BRIGHT Internet Data Exchange program, a voluntary cooperative exchange of property listing data between licensed real estate brokerage firms, and is provided by BRIGHT through a licensing agreement.
Listing information is from various brokers who participate in the Bright MLS IDX program and not all listings may be visible on the site.
The property information being provided on or through the website is for the personal, non-commercial use of consumers and such information may not be used for any purpose other than to identify prospective properties consumers may be interested in purchasing.
Some properties which appear for sale on the website may no longer be available because they are for instance, under contract, sold or are no longer being offered for sale.
Property information displayed is deemed reliable but is not guaranteed.
Copyright 2026 Bright MLS, Inc.
Ask me questions while you tour the home.