NOT LISTED FOR SALE

1015 Lancaster Square Roswell, GA 30076

Roswell Area

Estimated Value: $2,994,660

7 Beds
10 Baths
7,062 Sq Ft
$424/Sq Ft Est. Value

Sale Details

Date Sold: May 16, 2022

Last sale price $2,920,000 $413 Per Sq Ft

Est. 3% increase in value since last sale

Current estimated payment $17,770 / mo

Highlights

  • Second Kitchen
  • In Ground Pool
  • Community Lake
  • Wine Cellar
  • Gated Community
  • Fireplace in Primary Bedroom

About This Home

As of May 2022

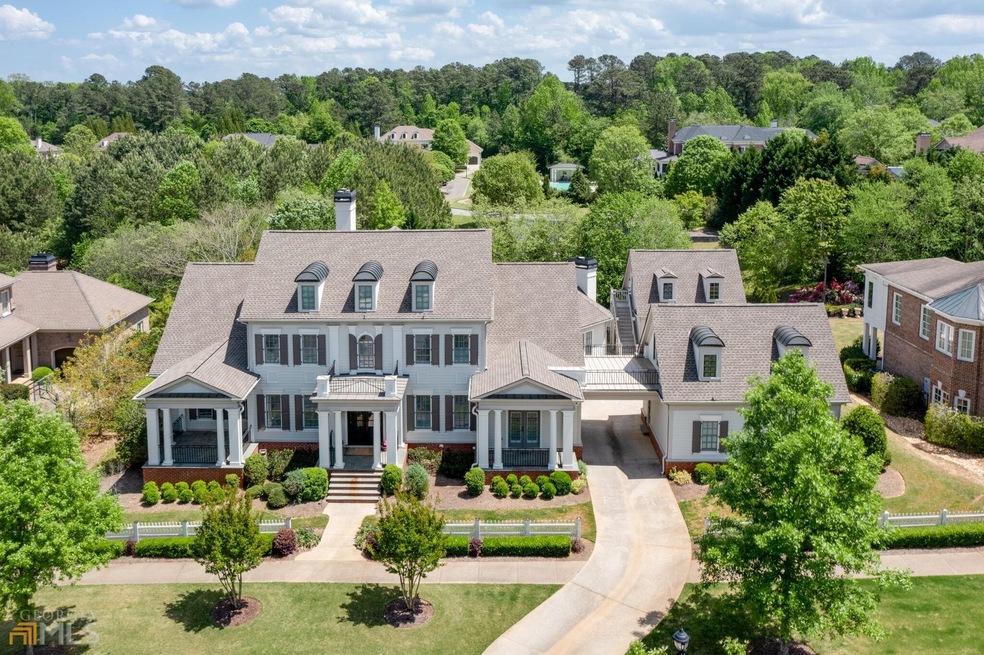
Exquisite Estate Home in sought after Chatham Park, a gated community located in the heart of Roswell, minutes from historic landmarks, shops and restaurants. The open floor plan features a gourmet kitchen with double Calcutta island, beamed ceilings, commercial appliances and expansive living areas. Spend the day on one of the covered verandas overlooking the magazine worthy pool and water features, then adjourn to the LUXURIOUS MAIN FLOOR PRIMARY SUITE w/sep his & her closets and impressive bath. A floating staircase leads to a 2ND MASTER SUITE UP and 4 additional BD/with en suite baths. The terrace level offers a 2nd FULL KITCHEN wine cellar, theater room, exercise room and entertainment area. This home is spectacular!

Last Agent to Sell the Property

Rebecca Duncan

Ansley RE|Christie's Int'l RE License #375942 Listed on: 04/25/2022

Ansley RE|Christie's Int'l RE

Last Buyer's Agent

Jennifer Sandoval

Mark Spain Real Estate License #369152

Mark Spain Real Estate
Create a Home Valuation Report for This Property
The Home Valuation Report is an in-depth analysis detailing your home's value as well as a comparison with similar homes in the area

Home Details

Home Type

  • Single Family

Est. Annual Taxes

  • $17,231

Year Built

  • Built in 2010

Lot Details

  • 33,106 Sq Ft Lot
  • Back Yard Fenced
  • Private Lot
  • Level Lot
  • Sprinkler System

HOA Fees

  • $367 Monthly HOA Fees

Parking

  • Side or Rear Entrance to Parking

Home Design

  • European Architecture
  • Composition Roof

Interior Spaces

  • 3-Story Property
  • Wet Bar
  • Central Vacuum
  • Rear Stairs
  • Bookcases
  • Beamed Ceilings
  • Double Pane Windows
  • Entrance Foyer
  • Wine Cellar
  • Family Room with Fireplace
  • 5 Fireplaces
  • Living Room with Fireplace
  • L-Shaped Dining Room
  • Home Office
  • Library
  • Bonus Room
  • Game Room
  • Home Gym
  • Keeping Room
  • Laundry Room

Kitchen

  • Second Kitchen
  • Breakfast Area or Nook
  • Breakfast Bar
  • Walk-In Pantry
  • Double Oven
  • Microwave
  • Dishwasher
  • Stainless Steel Appliances
  • Solid Surface Countertops
  • Disposal

Flooring

  • Wood
  • Stone

Bedrooms and Bathrooms

  • 7 Bedrooms | 1 Primary Bedroom on Main
  • Fireplace in Primary Bedroom
  • Walk-In Closet
  • Double Vanity
  • Soaking Tub
  • Separate Shower

Finished Basement

  • Exterior Basement Entry
  • Fireplace in Basement
  • Finished Basement Bathroom
  • Natural lighting in basement

Outdoor Features

  • In Ground Pool
  • Balcony
  • Outdoor Fireplace
  • Outdoor Kitchen
  • Veranda
  • Outdoor Gas Grill
  • Porch

Location

  • Property is near schools and shops

Schools

  • Vickery Mi Elementary School
  • Elkins Pointe Middle School
  • Roswell High School

Utilities

  • Central Air
  • Cooling System Powered By Gas
  • Heating Available
  • High Speed Internet

Listing and Financial Details

  • Tax Lot 28

Community Details

Overview

  • $3,500 Initiation Fee
  • Association fees include private roads, reserve fund
  • Chatham Park Subdivision
  • Community Lake

Security

  • Gated Community

Home Details

Home Type

Single Family

Est. Annual Taxes

$17,231

Year Built

Built in 2010

Lot Details

0.76 Acres

HOA Fees

$367 per month

Listing Details

  • Property Type: Residential
  • Section: 2
  • Year Built: 2010
  • ArchitecturalStyle: European
  • Lower Level Half Bathrooms: 1
  • Main Level Half Bathrooms: 2
  • Financing Type: Conventional
  • Levels: Three Or More
  • Lot Size Acres: 0.76
  • Other Sturctures: Outdoor Kitchen
  • Property Sub-Type: Single Family Residence
  • Structure Type: House
  • Special Features: None
  • Property Sub Type: Detached

Interior Features

  • Appliances: Dishwasher, Disposal, Double Oven, Microwave, Refrigerator, Stainless Steel Appliance(s)
  • Bedrooms: 7
  • Dining Room Features: L Shaped
  • Basement: Bath Finished, Concrete, Daylight, Exterior Entry, Finished
  • Interior Amenities: Beamed Ceilings, Bookcases, Central Vacuum, Double Vanity, Master On Main Level, Rear Stairs, Separate Shower, Soaking Tub, Walk-In Closet(s), Wet Bar, Wine Cellar
  • Full Bathrooms: 7
  • Half Bathrooms: 3
  • Fireplace Features: Basement, Family Room, Living Room, Master Bedroom, Outside
  • Flooring: Hardwood, Stone
  • Kitchen Features: Breakfast Area, Breakfast Bar, Second Kitchen, Solid Surface Counters, Walk-in Pantry
  • Window Features: Double Pane Windows

Beds/Baths

  • Lower Level Full Bathrooms: 1
  • Main Level Full Bathrooms: 1
  • Upper Level Full Bathrooms: 5
  • Bedroom Lower Level: 1
  • Bedroom Main Level: 1

Exterior Features

  • Common Walls: No Common Walls
  • Construction Materials: Other
  • ExteriorFeatures: Balcony, Gas Grill, Sprinkler System, Veranda
  • Fencing: Back Yard
  • Lot Features: Level, Private
  • Patio And Porch Features: Porch
  • Pool Features: In Ground
  • Property Condition: Resale
  • Roof: Composition

Garage/Parking

  • Parking Features: Attached, Side/Rear Entrance

Utilities

  • Cooling: Central Air, Gas
  • Heating: Electric
  • Laundry Features: Other
  • Security Features: Gated Community
  • Sewer: Public Sewer
  • Utilities: High Speed Internet
  • Water Source: Public

Condo/Co-op/Association

  • Annual Association Fee: 4400
  • Association: Yes
  • Community Features: Gated, Lake, Walk To Schools, Walk To Shopping

Fee Information

  • Initiation Fee: 3500
  • Association Fee Includes: Other, Private Roads, Reserve Fund

Schools

  • Elementary School: Vickery Mi
  • High School: Roswell
  • High School Bus: Yes
  • Middle School: Elkins Pointe
  • Middle School Bus: Yes

Lot Info

  • Land Lot: 433
  • Lot: 28

Multi Family

  • Total Fireplaces: 5

Tax Info

  • Year: 2021
  • Tax Annual Amount: 17231

MLS Schools

  • Elementary Bus Line: Yes

Ownership History

We collect this data history from publicly available records. To have your information removed, we recommend requesting removal directly through your county’s website.

Date Name Owned For Owner Type

Purchase Details

Listed on
Apr 25, 2022
Closed on
May 16, 2022
Sold by
Bought by
Seller's Agent
Rebecca Duncan
Ansley RE|Christie's Int'l RE
Buyer's Agent
Jennifer Sandoval
Mark Spain Real Estate
List Price
$2,900,000
Sold Price
$2,920,000
Premium/Discount to List
$20,000
0.69%
Current Estimated Value
$2,994,660

Home Financials for this Owner

Home Financials are based on the most recent Mortgage that was taken out on this home.
Estimated Appreciation
$74,660
Avg. Annual Appreciation
0.60%

Purchase Details

Listed on
Sep 26, 2019
Closed on
Dec 2, 2019
Sold by
Bought by
Seller's Agent
Home With Sherry Team
Compass
Buyer's Agent
JEFFREY MASAREK
NOT A VALID MEMBER
List Price
$1,900,000
Sold Price
$1,850,000
Premium/Discount to List
-$50,000
-2.63%

Home Financials for this Owner

Home Financials are based on the most recent Mortgage that was taken out on this home.
Avg. Annual Appreciation
20.48%

Purchase Details

Listed on
Feb 24, 2012
Closed on
May 4, 2012
Sold by
Bought by
Seller's Agent
Troy Stowe
Ansley Real Estate | Christie's International Real Estate
Buyer's Agent
NENA M GAVIGAN
NOT A VALID MEMBER
List Price
$1,275,000
Sold Price
$1,200,000
Premium/Discount to List
-$75,000
-5.88%

Home Financials for this Owner

Home Financials are based on the most recent Mortgage that was taken out on this home.
Avg. Annual Appreciation
5.88%
Original Mortgage
$600,000
Interest Rate
4.01%
Mortgage Type
New Conventional

Purchase Details

Closed on
Feb 25, 2010
Sold by
Bought by

Home Financials for this Owner

Home Financials are based on the most recent Mortgage that was taken out on this home.
Original Mortgage
$982,745
Interest Rate
4.97%

Purchase Details

Closed on
Jan 25, 2010
Sold by
Bought by

Home Financials for this Owner

Home Financials are based on the most recent Mortgage that was taken out on this home.
Original Mortgage
$982,745
Interest Rate
4.97%

Purchase Details

Closed on
Aug 4, 2009
Sold by
Bought by

Purchase Details

Closed on
Jul 18, 2006
Sold by
Bought by

Purchase Details

Closed on
Mar 24, 2005
Sold by
Bought by

Home Financials for this Owner

Home Financials are based on the most recent Mortgage that was taken out on this home.
Original Mortgage
$288,000
Interest Rate
5.99%

Purchase Details

Closed on
Feb 27, 2004
Sold by
Bought by
Source: Public Records

Home Values in the Area

Source: Public Records

Average Home Value in this Area


Source: Public Records

Agents Specializing in Roswell, GA

See All Agents

Purchase History

We collect this data history from publicly available records. To have your information removed, we recommend requesting removal directly through your county’s website.

Date Buyer Sale Price Title Company
$2,920,000 --
$1,850,000 --
$1,200,000 --
$990,000 --
-- --
$1,000,000 --
-- --
-- --
$275,000 --
Source: Public Records

Mortgage History

We collect this data history from publicly available records. To have your information removed, we recommend requesting removal directly through your county’s website.

Date Status Borrower Loan Amount
Open $750,000
Previous Owner $600,000
Previous Owner $982,745
Previous Owner $288,000
Source: Public Records

Property History

We collect this data history from publicly available records. To have your information removed, we recommend requesting removal directly through your county’s website.

Date Event Price List to Sale Price per Sq Ft Prior Sale
05/16/2022 05/16/22 Sold $2,920,000 +0.7% $413 / Sq Ft
04/25/2022 04/25/22 Pending -- -- --
04/25/2022 04/25/22 For Sale $2,900,000 +52.6% $411 / Sq Ft
12/03/2019 12/03/19 Price Changed $1,900,000 +2.7% $173 / Sq Ft
12/02/2019 12/02/19 Sold $1,850,000 -2.6% $168 / Sq Ft View Prior Sale
10/20/2019 10/20/19 Pending -- -- --
09/26/2019 09/26/19 For Sale $1,900,000 +58.3% $173 / Sq Ft
05/04/2012 05/04/12 Sold $1,200,000 -5.9% $170 / Sq Ft View Prior Sale
04/04/2012 04/04/12 Pending -- -- --
02/24/2012 02/24/12 For Sale $1,275,000 -- $181 / Sq Ft
Source: Georgia MLS

Tax History

We collect this data history from publicly available records. To have your information removed, we recommend requesting removal directly through your county’s website.

Year Tax Paid Tax Assessment Tax Assessment Total Assessment is a certain percentage of the fair market value that is determined by local assessors to be the total taxable value of land and additions on the property. Land Improvement
2025 $18,119 $1,065,120 $195,000 $870,120
2023 $30,560 $1,082,680 $195,000 $887,680
2022 $17,147 $663,160 $112,720 $550,440
2021 $20,284 $658,360 $109,440 $548,920
2020 $20,602 $650,560 $108,160 $542,400
2019 $3,166 $639,000 $106,240 $532,760
2018 $17,614 $624,040 $103,760 $520,280
2017 $14,325 $491,000 $107,120 $383,880
2016 $14,329 $491,000 $107,120 $383,880
2015 $17,066 $491,000 $107,120 $383,880
2014 $13,611 $491,000 $107,120 $383,880
Source: Public Records

Agents Affiliated with this Home

  • Section Image
  • Section Image
  • Section Image
  • Section Image
See All Agents

Map

Source: Georgia MLS

MLS Number: 10041336

Georgia MLS

APN: 12-1960-0433-072-7

Your Personal Tour Guide

Ask me questions while you tour the home.