
Keri Sorenson
National Realty Centers, Inc
(947) 886-8779
193 Total Sales
9 in Royal Oak
$275K - $615K Price Range
Estimated Value: $738,862
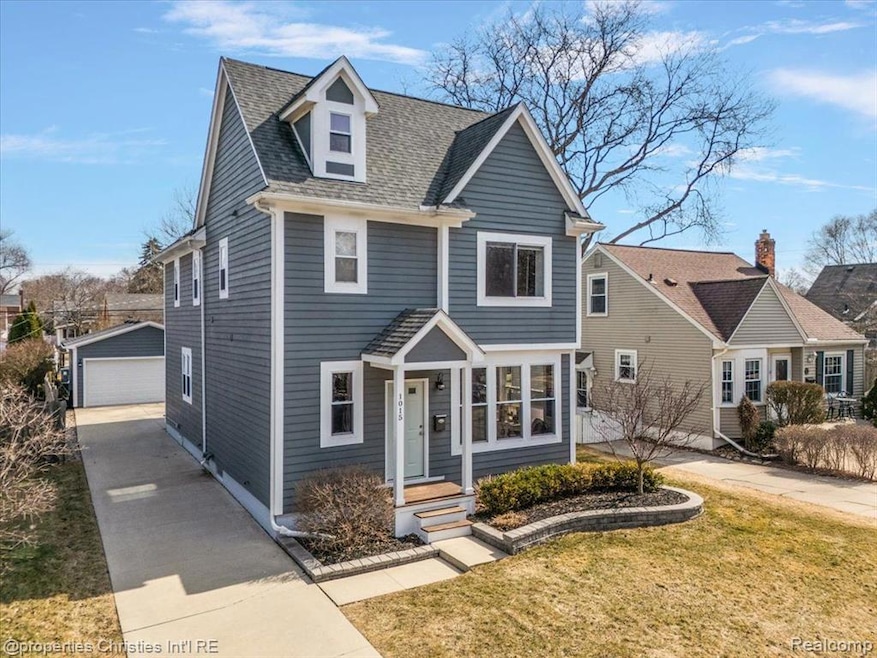
Offering 2,412 sq ft of thoughtfully designed living space, this beautifully updated 3-bedroom, 2.1-bathroom home is the perfect blend of style, comfort, and modern living. Recent updates include a new central air conditioner, electrical panel, universal EV charger, exterior paint trim, and refreshed upstairs bathroom sink fixtures (all completed in 2024). The large open kitchen features granite countertops and stainless steel appliances, including a new refrigerator, oven (2023), and dishwasher (2018). Enjoy the spacious primary suite with two walk-in closets (installed in 2016) and a private en-suite bathroom. A convenient laundry room on the second floor adds to the ease of everyday living. The semi-finished and waterproofed basement (completed in 2021) provides additional living space. The timeless exterior offers curb appeal, complete with landscaping (front yard 2020), a backyard patio (2019), privacy fencing (2016), and a 2-car garage. This home is move-in ready and waiting for you to make it your own!
Last Agent to Sell the Property
@properties Christie's Int'l R.E. Birmingham License #6501398974 Listed on: 04/10/2025
We collect this data history from publicly available records. To have your information removed, we recommend requesting removal directly through your county’s website.
Keri Sorenson
National Realty Centers, Inc
(947) 886-8779
193 Total Sales
9 in Royal Oak
$275K - $615K Price Range
Bradley Byrnes
SunByrnes Properties, LLC
(586) 333-3183
15 Total Sales
6 in Royal Oak
$495K - $555K Price Range
Lorraine Gerich
Max Broock Realtors
(947) 210-4954
27 Total Sales
3 in Royal Oak
$250K - $275K Price Range
Raymond Karoumy
Top Agent Realty
(586) 788-0902
96 Total Sales
4 in Royal Oak
$122K - $575K Price Range
Shannon Hall
Real Estate One-Plymouth
(947) 282-9573
174 Total Sales
3 in Royal Oak
$225K - $323K Price Range
Renee Apkarian
National Realty Centers
(947) 282-9939
14 Total Sales
1 in Royal Oak
$335,000 Price
We collect this data history from publicly available records. To have your information removed, we recommend requesting removal directly through your county’s website.
| Date | Buyer | Sale Price | Title Company |
|---|---|---|---|
| -- | None Listed On Document | ||
| $755,000 | Ata National Title | ||
| $392,500 | Complete Title Svcs Of South | ||
| -- | Attorney | ||
| -- | None Available | ||
| $134,000 | Capital Title Ins Agency | ||
| $137,000 | Philip R Seaver Title Co Inc | ||
| $139,992 | -- | ||
| -- | First American Title Ins Co | ||
| $135,000 | -- |
We collect this data history from publicly available records. To have your information removed, we recommend requesting removal directly through your county’s website.
| Date | Status | Borrower | Loan Amount |
|---|---|---|---|
| Previous Owner | $679,500 | ||
| Previous Owner | $277,350 | ||
| Previous Owner | $314,000 | ||
| Previous Owner | $109,600 |
We collect this data history from publicly available records. To have your information removed, we recommend requesting removal directly through your county’s website.
| Date | Event | Price | List to Sale | Price per Sq Ft | Prior Sale |
|---|---|---|---|---|---|
| 05/21/2025 05/21/25 | Sold | $755,000 | +3.4% | $313 / Sq Ft | |
| 04/14/2025 04/14/25 | Pending | -- | -- | -- | |
| 04/10/2025 04/10/25 | For Sale | $730,000 | +86.0% | $303 / Sq Ft | |
| 02/05/2016 02/05/16 | Sold | $392,500 | -5.4% | $163 / Sq Ft | View Prior Sale |
| 01/13/2016 01/13/16 | Pending | -- | -- | -- | |
| 11/18/2015 11/18/15 | For Sale | $415,000 | +209.7% | $172 / Sq Ft | |
| 06/26/2014 06/26/14 | Sold | $134,000 | -2.0% | $144 / Sq Ft | View Prior Sale |
| 05/28/2014 05/28/14 | Pending | -- | -- | -- | |
| 05/01/2014 05/01/14 | For Sale | $136,800 | -- | $147 / Sq Ft |
We collect this data history from publicly available records. To have your information removed, we recommend requesting removal directly through your county’s website.
| Year | Tax Paid | Tax Assessment Tax Assessment Total Assessment is a certain percentage of the fair market value that is determined by local assessors to be the total taxable value of land and additions on the property. | Land | Improvement |
|---|---|---|---|---|
| 2025 | $7,745 | $315,030 | $0 | $0 |
| 2024 | $7,565 | $293,450 | $0 | $0 |
| 2022 | $8,939 | $262,960 | $0 | $0 |
| 2020 | $7,352 | $236,280 | $0 | $0 |
| 2018 | $8,939 | $212,000 | $0 | $0 |
| 2017 | $8,703 | $212,000 | $0 | $0 |
| 2015 | -- | $97,880 | $0 | $0 |
| 2014 | -- | $60,200 | $0 | $0 |
| 2011 | -- | $56,440 | $0 | $0 |
Seller's Agent in 2025
Angela Nagle
@properties Christie's Int'l R.E. Birmingham
(248) 850-8632
63 Total Sales
Seller Co-Listing Agent in 2025
Jacquelyn Nagle
@properties Christie's Int'l R.E. Birmingham
(248) 798-6006
78 Total Sales
L
Buyer's Agent in 2025
Laura Bell
Signature Sotheby's International Realty Bham
(248) 421-2355
40 Total Sales
Seller's Agent in 2016
Michael Perrotta
The Agency Hall & Hunter
(248) 672-0494
81 Total Sales
Seller Co-Listing Agent in 2016
Dorothy Perrotta
The Agency Hall & Hunter
(248) 644-3500
3 Total Sales
Buyer's Agent in 2016
Nancy Robinson
Real Broker, LLC Berkley
(248) 224-1013
482 Total Sales
Source: Realcomp
MLS Number: 20250024155
APN: 25-22-428-018
Disclaimer: Certain information contained herein is derived from information provided by parties other than Homes.com. All information provided is deemed reliable, but is not guaranteed to be accurate and should be independently verified.
IDX provided courtesy of Realcomp II Ltd. via Ten-X and MLS
Copyright 2026 Realcomp II Ltd. Shareholders
IDX information is provided exclusively for consumers' personal, noncommercial use and may not be used for any purpose other than to identify prospective properties consumers may be interested in purchasing. The accuracy of all information, regardless of source, is not guaranteed or warranted. All information should be independently verified.
Listing Information presented by local MLS brokerage: Ten-X, local REALTOR®- Arlene Richardson - (888)-952-6393
Ask me questions while you tour the home.