NOT LISTED FOR SALE

1015 Oak (#15) St Silverton, OR 97381

Silverton Area
3 Beds
2 Baths
1,512 Sq Ft
5,227 Sq Ft Lot

Sale Details

Date Sold: July 24, 2025

Last sale price $370,000 $245 Per Sq Ft

17 Days on Market

Highlights

  • First Floor Utility Room
  • Covered Deck
  • 1-Story Property
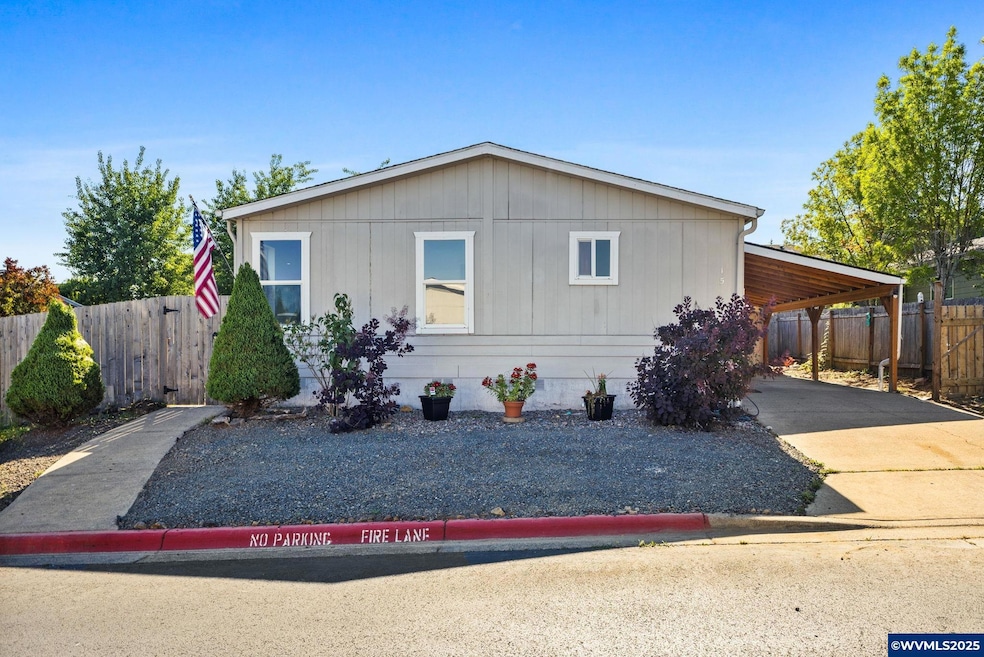
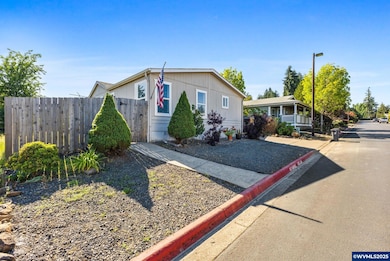
  • Fenced Yard
  • Shed
  • Landscaped

About This Home

As of July 2025

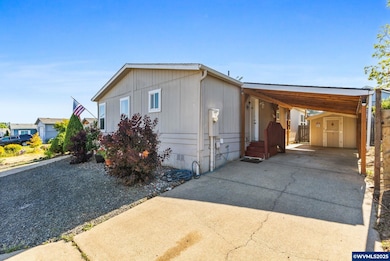
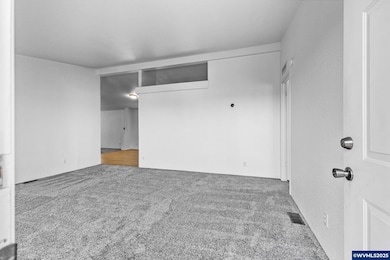
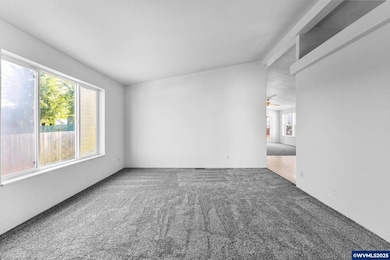
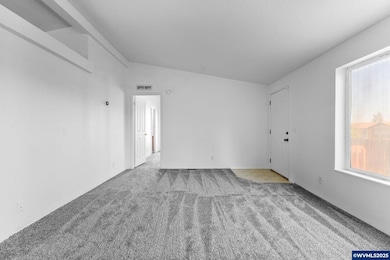
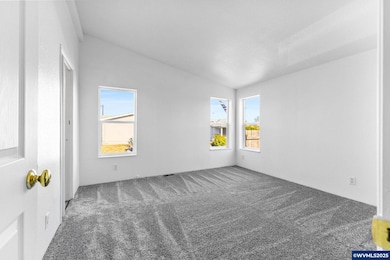
This home includes the land and has been updated with a new kitchen, appliances, flooring and guest bathroom with a jetted tub. The yard is fully fenced with grass, blueberries and space to entertain with a covered deck, firepit area and includes the new Traeger grill. The home is spacious with the primary at one end, 2 bedrooms on the other and 2 living spaces. The heat pump & water heater are new, gutters have leaf guards and storage shed is located behind carport. ADT security system installed in home.

Last Agent to Sell the Property

Denise Busch

PARAMOUNT REAL ESTATE SERVICES License #200611206 Listed on: 06/10/2025

Last Buyer's Agent

Denise Busch

PARAMOUNT REAL ESTATE SERVICES License #200611206 Listed on: 06/10/2025

Create a Home Valuation Report for This Property
The Home Valuation Report is an in-depth analysis detailing your home's value as well as a comparison with similar homes in the area

Property Details

Home Type

  • Manufactured Home

Est. Annual Taxes

  • $1,601

Year Built

  • Built in 1998

Lot Details

  • 5,227 Sq Ft Lot
  • Fenced Yard
  • Landscaped

HOA Fees

  • $65 Monthly HOA Fees

Home Design

  • Pillar, Post or Pier Foundation
  • Composition Roof
  • T111 Siding

Interior Spaces

  • 1,512 Sq Ft Home
  • 1-Story Property
  • First Floor Utility Room
  • Security System Leased

Kitchen

  • Electric Range
  • Dishwasher
  • Disposal

Flooring

  • Carpet
  • Luxury Vinyl Plank Tile

Bedrooms and Bathrooms

  • 3 Bedrooms
  • 2 Full Bathrooms

Parking

  • 1 Car Garage
  • Carport

Outdoor Features

  • Covered Deck
  • Shed

Schools

  • Mark Twain Elementary School
  • Silverton Middle School
  • Silverton High School

Utilities

  • Forced Air Heating System
  • Heat Pump System
  • Electric Water Heater
  • High Speed Internet

Community Details

  • Silver Cliff Subdivision

Listing and Financial Details

  • Tax Lot 15

Property Details

Home Type

Manufactured Home

Est. Annual Taxes

$1,601

Year Built

Built in 1998

Lot Details

5,227 Sq Ft Lot

HOA Fees

$65 per month

Listing Details

  • Class: Residential
  • Hoa Fee Frequency: Monthly
  • Type: Manufactured
  • Home Style: 1 Story
  • Range Facility: Electric, Range Included
  • Syndicated Remarks: This home includes the land and has been updated with a new kitchen, appliances, flooring and guest bathroom with a jetted tub. The yard is fully fenced with grass, blueberries and space to entertain with a covered deck, firepit area and includes the new Traeger grill. The home is spacious with the primary at one end, 2 bedrooms on the other and 2 living spaces. The heat pump & water heater are new, gutters have leaf guards and storage shed is located behind carport. ADT security system installed in home.
  • Year Built: 1998
  • Home Style2: 1 Story
  • M H Moved Twice: No
  • Special Features: None
  • Property Sub Type: MobileManufactured
  • Stories: 1

Interior Features

  • Dishwasher: Yes
  • Disposal: Yes
  • Negotiable Inclusions: Fridge, W&D, Traeger grill and firepit
  • Flooring: Carpet, Luxury Vinyl Plank
  • Total Bathrooms: 2
  • Total Bathrooms: 2
  • Full Bathrooms: 2
  • Bedrooms: 3
  • Master Bedroom: On Level: 1/Main
  • Bedroom 2: On Level: 1/Main
  • Bedroom 3: On Level: 1/Main
  • Dining Room: 1/Main, On Level: 1/Main
  • Family Room: On Level: 1/Main
  • Living Room: On Level: 1/Main
  • Kitchen: On Level: 1/Main
  • Utility Room Level: 1/Main
  • Source Of Sq Ft: County

Exterior Features

  • Patio: Covered Deck
  • Fenced Yard: Yes
  • Foundation: Pier
  • Landscape: Yes
  • Out Buildings: Shed
  • Roof: Composition
  • Siding: Composite
  • Siding Style: T111

Garage/Parking

  • Garage Type: Carport
  • Garage Capacity: 1

Utilities

  • Heating/Cooling: Electric, Heat Pump, Forced Air
  • High Speed Comm Access: Present
  • Security System: Leased
  • Sewer City: Yes
  • Water: City
  • Water Heater: Electric

Condo/Co-op/Association

  • Homeowners Assn: Association With Fee

Fee Information

  • HOA Fees: 65

Lot Info

  • Acres: 0.12
  • Lot: 15
  • Zoning: RM
  • Geo Subdivision: OR

Green Features

  • Smart Home Features: Yes (Refer to Remarks)

Tax Info

  • Tax Record: http://www.wvmls.com/tax_info.asp?id=
  • Tax Years: 2024
  • Tax Amount: 1601

MLS Schools

  • HighSchool: Silverton
  • Middle School: Silverton
  • Elementary School: Mark Twain

Home Values in the Area

Source: Public Records

Average Home Value in this Area


Source: Public Records

Agents Specializing in Silverton, OR

See All Agents

Property History

We collect this data history from publicly available records. To have your information removed, we recommend requesting removal directly through your county’s website.

Date Event Price List to Sale Price per Sq Ft
07/24/2025 07/24/25 Sold $370,000 -2.6% $245 / Sq Ft
06/27/2025 06/27/25 Pending -- -- --
06/10/2025 06/10/25 For Sale $380,000 -- $251 / Sq Ft
Source: Willamette Valley MLS

Agents Affiliated with this Home

  • Section Image
See All Agents

Map

Source: Willamette Valley MLS

MLS Number: 830046

Willamette Valley MLS
Your Personal Tour Guide

Ask me questions while you tour the home.