NOT LISTED FOR SALE

1015 S Nectarine St Cornelius, OR 97113

Cornelius Area

Estimated Value: $530,606 - $574,000

4 Beds
2.5 Baths
2,083 Sq Ft
$268/Sq Ft Est. Value

Sale Details

Date Sold: October 17, 2025

Last sale price $550,000 $264 Per Sq Ft

Est. 2% increase in value since last sale

Current estimated payment $3,525 / mo

2 Days on Market

Highlights

  • High Ceiling
  • Private Yard
  • Home Office
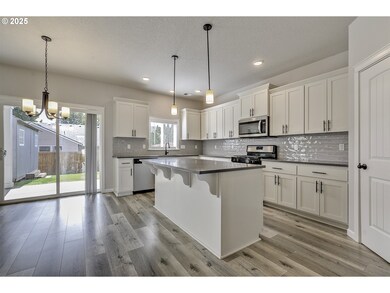
  • Quartz Countertops
  • No HOA
  • Covered Patio or Porch

About This Home

As of October 2025

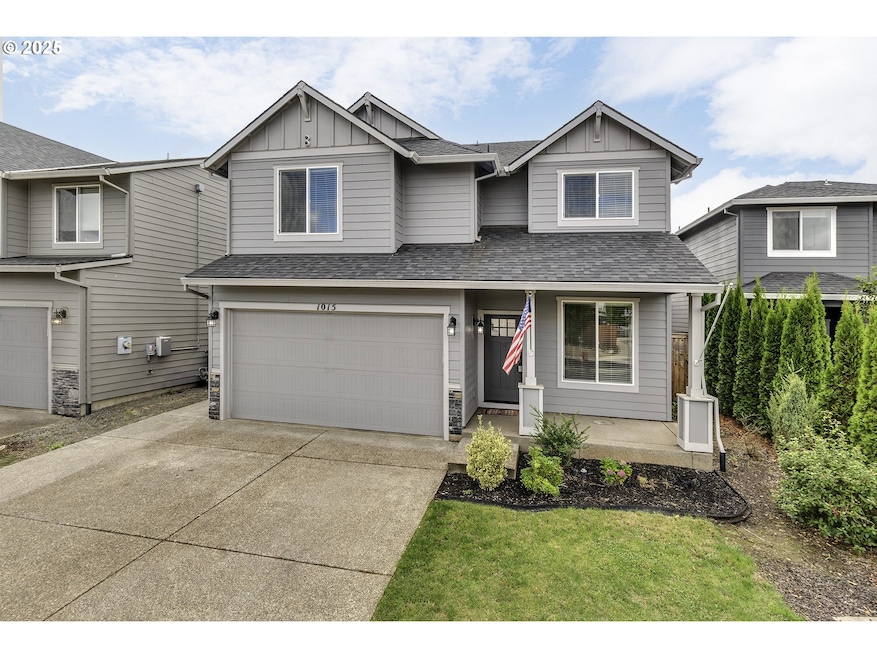
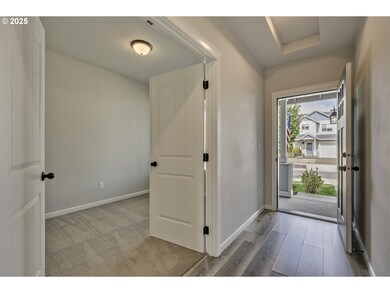
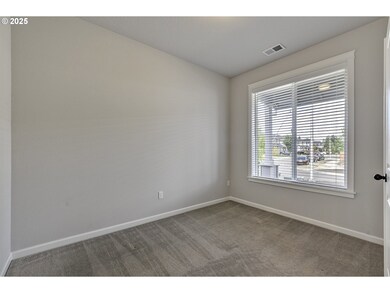
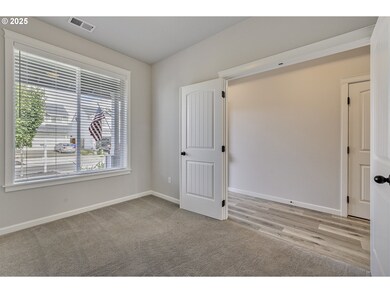
Welcome to this beautiful 4-bedroom home with a main floor office, offering a layout designed for comfort, function, and style. With 2,083 sq. ft. across two levels, the open-concept design feels bright and spacious, highlighted by sleek quartz countertops, modern finishes, and distinctive rounded arches that add character. Upstairs, you’ll find four generous bedrooms and a dedicated laundry room with built-in cabinetry. The primary suite is a true retreat, featuring a soaking tub, large double vanity, walk-in shower, and expansive walk-in closet. The garage is a rare find—extra deep and custom designed with added insulation, numerous additional electrical outlets and a 220 plug, making it ready for an EV charger, lift, or workshop. The garage also has two sections of 12" reinforced concrete, giving it the capacity to support a lift. Out back, enjoy a private yard with plenty of room to relax or play, complete with a lovely extended concrete patio and wrap-around sidewalk. It is a perfect backyard space for hosting gatherings! The backyard also features a custom-built 16x12 shed with electricity that adds even more versatility. The shed is an ideal space for storage, a home office, gym, art studio, or flex space that adapts to your lifestyle. This home is well cared for and move in ready! *BONUS* Veteran buyers may assume the sellers’ VA loan at 2.25%!

Last Agent to Sell the Property

Audrey Craft

John L. Scott Market Center Brokerage Phone: 503-844-9800 License #201223499 Listed on: 09/15/2025

John L. Scott Market Center

Last Buyer's Agent

Thomas Fisher

Coldwell Banker Bain License #201247215

Coldwell Banker Bain

Home Details

Home Type

  • Single Family

Est. Annual Taxes

  • $5,357

Year Built

  • Built in 2019

Lot Details

  • 4,356 Sq Ft Lot
  • Fenced
  • Level Lot
  • Sprinkler System
  • Private Yard

Parking

  • 2 Car Attached Garage
  • Extra Deep Garage
  • Garage on Main Level
  • Driveway
  • On-Street Parking

Home Design

  • Composition Roof
  • Cement Siding

Interior Spaces

  • 2,083 Sq Ft Home
  • 2-Story Property
  • High Ceiling
  • Ceiling Fan
  • Gas Fireplace
  • Double Pane Windows
  • Vinyl Clad Windows
  • Family Room
  • Living Room
  • Dining Room
  • Home Office
  • Crawl Space

Kitchen

  • Free-Standing Gas Range
  • Microwave
  • Plumbed For Ice Maker
  • Dishwasher
  • Stainless Steel Appliances
  • Quartz Countertops
  • Disposal

Flooring

  • Wall to Wall Carpet
  • Vinyl

Bedrooms and Bathrooms

  • 4 Bedrooms
  • Soaking Tub

Laundry

  • Laundry Room
  • Washer and Dryer

Accessible Home Design

  • Accessibility Features
  • Minimal Steps

Outdoor Features

  • Covered Patio or Porch
  • Shed

Schools

  • Echo Shaw Elementary School
  • Neil Armstrong Middle School
  • Forest Grove High School

Utilities

  • Forced Air Heating and Cooling System
  • Heating System Uses Gas
  • Gas Water Heater
  • Fiber Optics Available

Community Details

  • No Home Owners Association
  • Electric Vehicle Charging Station

Listing and Financial Details

  • Assessor Parcel Number R2205964

Home Details

Home Type

Single Family

Est. Annual Taxes

$5,357

Year Built

Built in 2019

Lot Details

4,356 Sq Ft Lot

Parking

2

Listing Details

  • Standard Status: Closed
  • MLS Status: Sold
  • Property Type: Residential
  • Accessibility: Yes
  • Stories: 2
  • Year Built: 2019
  • Property Condition: Resale
  • Property Sub Type: SingleFamilyResidence
  • Architectural Style: Stories2
  • New Construction: No
  • Property Attached Yn: No
  • Current Price For Status: 550000.0
  • Open House: No
  • OtherStructuresFeatures1: ElectricityConnected,WoodFloors
  • OtherStructuresRoof1: Composition
  • OtherStructuresType1: Shed
  • Room 11 Features: Island,Pantry
  • Room 12 Features: Fireplace
  • Room 13 Features: Bathroom,CeilingFan
  • Room 7 Features: CeilingFan
  • Special Features: None

Interior Features

  • Accessibility Features: GarageonMain, MinimalSteps
  • Total Bathrooms: 2.1
  • Fireplaces: 1
  • Interior Amenities: HighCeilings, Laundry, Quartz, VinylFloor, WalltoWallCarpet, WasherDryer
  • Room 4 Description: Office
  • Room 4 Level: Main
  • Room 5 Description: Laundry
  • Room 5 Level: Upper
  • Room 6 Description: _4thBedroom
  • Room 6 Level: Upper
  • Basement: CrawlSpace
  • Window Features: DoublePaneWindows, VinylFrames
  • Appliances: Dishwasher, Disposal, FreeStandingGasRange, FreeStandingRefrigerator, GasAppliances, Microwave, Pantry, PlumbedForIceMaker, Quartz, StainlessSteelAppliance
  • Full Bathrooms: 2
  • Half Bathrooms: 1
  • Total Bedrooms: 4
  • Fireplace Features: Gas
  • Fireplace: Yes
  • BathroomsFullUpperLevel: 2
  • BathroomsPartialMainLevel: 1
  • BathroomsTotalLowerLevel: 0.0
  • BathroomsTotalMainLevel: 0.1
  • BathroomsTotalUpperLevel: 2.0
  • Lot Size Range: SqFt3000to4999
  • OtherStructuresBathsTotal: 0.00
  • Room 11 Level: Main
  • Room 12 Level: Main
  • Room 13 Level: Upper
  • Room 7 Description: _2ndBedroom
  • Additional Room 7 Level: Upper
  • Room 8 Description: _3rdBedroom
  • Additional Room 8 Level: Upper
  • Room 9 Description: DiningRoom
  • Additional Room 9 Level: Main

Exterior Features

  • Exterior Description: CementSiding
  • Exterior Features: CoveredPatio, Fenced, Porch, Sprinkler, Yard
  • Lot Size: 3,000 to 4,999 SqFt
  • View: No
  • Lot Features: Level
  • Road Surface Type: Paved
  • Disclosures: Disclosure
  • Home Warranty: No
  • Roof: Composition

Garage/Parking

  • Garage Type: Attached,ExtraDeep
  • Parking Description: Driveway, OnStreet
  • Attached Garage: Yes
  • Garage Spaces: 2.0
  • Total Parking Spaces: 2.0

Utilities

  • Fuel Description: Electricity,Gas
  • Hot Water: Gas
  • Internet Service Type: FiberOptics
  • Cooling: CentralAir
  • Cooling Y N: Yes
  • Heating: ForcedAir
  • Heating Yn: Yes
  • Sewer: PublicSewer
  • Water Source: PublicWater

Condo/Co-op/Association

  • Senior Community: No
  • Association: No

Schools

  • Elementary School: Echo Shaw
  • High School: Forest Grove
  • Middle Or Junior School: Neil Armstrong

Lot Info

  • Farm: No
  • Land Lease: No
  • Lot Size Acres: 0.1
  • Lot Size Sq Ft: 4356.0
  • Parcel #: R2205964

Green Features

  • Green Certification: No

Tax Info

  • Tax Year: 2024
  • Tax Annual Amount: 5356.95

Ownership History

We collect this data history from publicly available records. To have your information removed, we recommend requesting removal directly through your county’s website.

Date Name Owned For Owner Type

Purchase Details

Listed on
Sep 15, 2025
Closed on
Oct 8, 2025
Sold by
Bought by
Seller's Agent
Audrey Craft
John L. Scott Market Center
Buyer's Agent
Thomas Fisher
Coldwell Banker Bain
List Price
$549,900
Sold Price
$550,000
Premium/Discount to List
$100
0.02%
Views
10
Current Estimated Value
$558,402

Home Financials for this Owner

Home Financials are based on the most recent Mortgage that was taken out on this home.
Estimated Appreciation
$8,402
Avg. Annual Appreciation
1.96%
Original Mortgage
$561,825
Interest Rate
0.065%
Mortgage Type
VA

Purchase Details

Listed on
Sep 17, 2019
Closed on
Dec 9, 2019
Sold by
Bought by
Seller's Agent
Mike Wiltshire
Berkshire Hathaway HomeServices NW Real Estate
Buyer's Agent
Audrey Craft
John L. Scott Market Center
List Price
$416,400
Sold Price
$416,400

Home Financials for this Owner

Home Financials are based on the most recent Mortgage that was taken out on this home.
Avg. Annual Appreciation
4.87%
Original Mortgage
$425,352
Interest Rate
0.0375%
Mortgage Type
VA
Source: Public Records
Create a Home Valuation Report for This Property
The Home Valuation Report is an in-depth analysis detailing your home's value as well as a comparison with similar homes in the area

Purchase History

We collect this data history from publicly available records. To have your information removed, we recommend requesting removal directly through your county’s website.

Date Buyer Sale Price Title Company
$550,000 Wfg Title
$416,400 First American
Source: Public Records

Mortgage History

We collect this data history from publicly available records. To have your information removed, we recommend requesting removal directly through your county’s website.

Date Status Borrower Loan Amount
Open $561,825
Previous Owner $425,352
Source: Public Records

Property History

We collect this data history from publicly available records. To have your information removed, we recommend requesting removal directly through your county’s website.

Date Event Price List to Sale Price per Sq Ft Prior Sale
10/17/2025 10/17/25 Sold $550,000 0.0% $264 / Sq Ft
09/17/2025 09/17/25 Pending -- -- --
09/15/2025 09/15/25 For Sale $549,900 +32.1% $264 / Sq Ft
12/13/2019 12/13/19 Sold $416,400 0.0% $205 / Sq Ft View Prior Sale
09/17/2019 09/17/19 Pending -- -- --
09/17/2019 09/17/19 For Sale $416,400 -- $205 / Sq Ft
Source: Regional Multiple Listing Service (RMLS)

Tax History

We collect this data history from publicly available records. To have your information removed, we recommend requesting removal directly through your county’s website.

Year Tax Paid Tax Assessment Tax Assessment Total Assessment is a certain percentage of the fair market value that is determined by local assessors to be the total taxable value of land and additions on the property. Land Improvement
2026 $5,505 $308,340
2025 $5,357 $299,360
2024 $4,892 $290,650
2023 $4,892 $282,190 $0 $0
2022 $4,335 $282,190 $0 $0
2021 $4,283 $266,000 $0 $0
2020 $4,267 $258,260 $0 $0
2019 $941 $56,530 $0 $0
2018 $193 $11,630 $0 $0
Source: Public Records

Agents Affiliated with this Home

  • Section Image
  • Section Image
  • Section Image
See All Agents

Map

Source: Regional Multiple Listing Service (RMLS)

MLS Number: 758036310

Regional Multiple Listing Service (RMLS)

APN: R2205964

Your Personal Tour Guide

Ask me questions while you tour the home.