
Gus Wagner
BHHS Fox & Roach-Collegeville
(215) 989-4809
121 Total Sales
2 in Lower Gwynedd
$290K - $350K Price Range


Estimated Value: $737,000 - $996,284
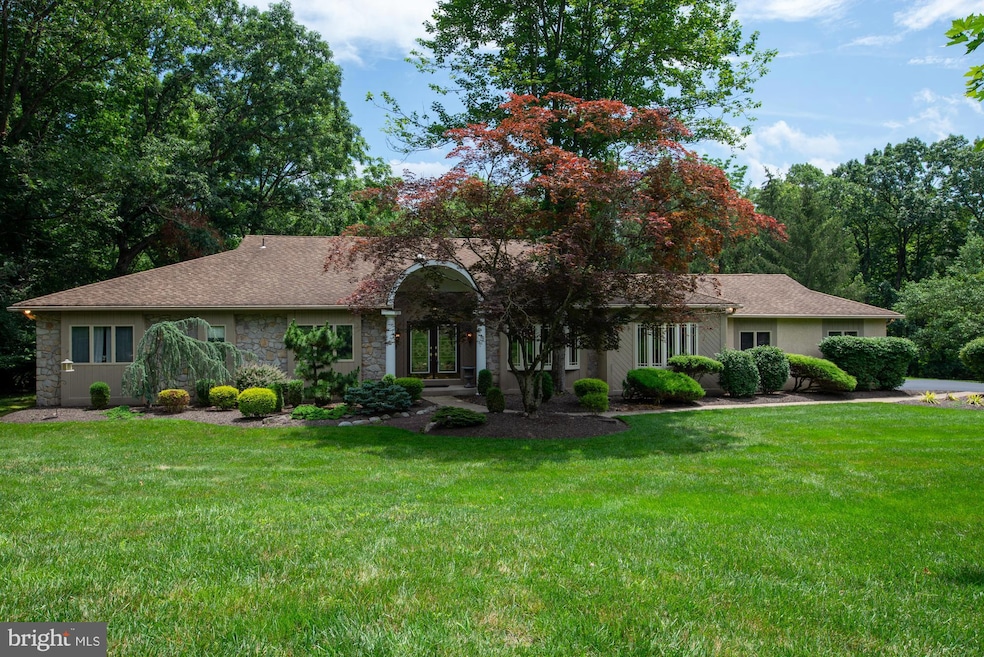
Estate sale on a large secluded lot, with beautiful curb appeal on a private, cul-de-sac street. Sit on the back deck, surrounded by trees and listen to nature! This Paone built house in the neighborhood of Arboresque is among many custom homes with large private lots. This home has spacious one floor living with a bedroom wing and an indoor swimming pool. Double glass front doors open to spacious tiled foyer with double coat closet and solar tube lighting in ceiling. Great room with gas fireplace, wet bar area, hardwood floors and door to outside deck. Dining room with bay window, hardwood floors and plenty of room to entertain. Kitchen has granite countertops, television nook above the refrigerator, and gas cooking island. Kitchen cabinets have inside and undermount lighting. Main bedroom has large walk in closet and additional space that could be a sitting room or office. Two other spacious bedrooms. Massive unfinished basement with whole house interior french drain, waiting to be customized. Two car side entry garage with enlarged driveway for extra parking and turn around room.
Last Agent to Sell the Property
(215) 860-9300 laura.selverian@foxroach.com BHHS Fox & Roach -Yardley/Newtown License #RS201110L Listed on: 07/26/2025
We collect this data history from publicly available records. To have your information removed, we recommend requesting removal directly through your county’s website.
Gus Wagner
BHHS Fox & Roach-Collegeville
(215) 989-4809
121 Total Sales
2 in Lower Gwynedd
$290K - $350K Price Range
Stacy Hilman
Keller Williams Real Estate-Doylestown
(445) 455-4226
112 Total Sales
1 in Lower Gwynedd
$1,455,000 Price
Tabitha Heit
BHHS Fox & Roach-Blue Bell
(267) 460-6297
127 Total Sales
1 in Lower Gwynedd
$430,000 Price
Kim Porter
Keller Williams Real Estate-Doylestown
(267) 641-5277
198 Total Sales
2 in Lower Gwynedd
$835K - $1.5M Price Range
Connie Brady
RE/MAX Central - Blue Bell
(484) 922-9367
113 Total Sales
3 in Lower Gwynedd
$345K - $1.3M Price Range
Rachel Crowl-McGrath
Compass RE
(844) 699-2217
52 Total Sales
1 in Lower Gwynedd
$2,700,000 Price
We collect this data history from publicly available records. To have your information removed, we recommend requesting removal directly through your county’s website.
| Date | Buyer | Sale Price | Title Company |
|---|---|---|---|
| $801,000 | Sentex Settlement Services | ||
| $330,500 | -- |
We collect this data history from publicly available records. To have your information removed, we recommend requesting removal directly through your county’s website.
| Date | Status | Borrower | Loan Amount |
|---|---|---|---|
| Open | $142,000 | ||
| Open | $600,750 | ||
| Closed | $600,750 |
We collect this data history from publicly available records. To have your information removed, we recommend requesting removal directly through your county’s website.
| Date | Event | Price | List to Sale | Price per Sq Ft |
|---|---|---|---|---|
| 10/10/2025 10/10/25 | Sold | $801,000 | +0.1% | $256 / Sq Ft |
| 08/08/2025 08/08/25 | Pending | -- | -- | -- |
| 08/07/2025 08/07/25 | Price Changed | $799,900 | -3.0% | $256 / Sq Ft |
| 07/26/2025 07/26/25 | For Sale | $825,000 | -- | $264 / Sq Ft |
We collect this data history from publicly available records. To have your information removed, we recommend requesting removal directly through your county’s website.
| Year | Tax Paid | Tax Assessment Tax Assessment Total Assessment is a certain percentage of the fair market value that is determined by local assessors to be the total taxable value of land and additions on the property. | Land | Improvement |
|---|---|---|---|---|
| 2026 | $10,998 | $335,000 | ||
| 2025 | $9,976 | $335,000 | $147,930 | $187,070 |
| 2024 | $9,976 | $335,000 | $147,930 | $187,070 |
| 2023 | $9,481 | $335,000 | $147,930 | $187,070 |
| 2022 | $9,131 | $335,000 | $147,930 | $187,070 |
| 2021 | $8,832 | $335,000 | $147,930 | $187,070 |
| 2020 | $8,597 | $335,000 | $147,930 | $187,070 |
| 2019 | $8,406 | $335,000 | $147,930 | $187,070 |
| 2018 | $1,700 | $335,000 | $147,930 | $187,070 |
| 2017 | $7,994 | $335,000 | $147,930 | $187,070 |
| 2016 | $7,864 | $335,000 | $147,930 | $187,070 |
| 2015 | $7,473 | $335,000 | $147,930 | $187,070 |
| 2014 | $7,473 | $335,000 | $147,930 | $187,070 |
D
Seller's Agent in 2025
Dorothy Rodgers
BHHS Fox & Roach
(215) 630-0521
10 Total Sales
Buyer's Agent in 2025
Michael Stone
Market Force Realty
(215) 264-0249
63 Total Sales
Source: Bright MLS
MLS Number: PAMC2148296
APN: 39-00-03935-904
Disclaimer: Certain information contained herein is derived from information provided by parties other than Homes.com. All information provided is deemed reliable, but is not guaranteed to be accurate and should be independently verified.
The data relating to real estate for sale on this website appears in part through the BRIGHT Internet Data Exchange program, a voluntary cooperative exchange of property listing data between licensed real estate brokerage firms, and is provided by BRIGHT through a licensing agreement.
Listing information is from various brokers who participate in the Bright MLS IDX program and not all listings may be visible on the site.
The property information being provided on or through the website is for the personal, non-commercial use of consumers and such information may not be used for any purpose other than to identify prospective properties consumers may be interested in purchasing.
Some properties which appear for sale on the website may no longer be available because they are for instance, under contract, sold or are no longer being offered for sale.
Property information displayed is deemed reliable but is not guaranteed.
Copyright 2026 Bright MLS, Inc.
Ask me questions while you tour the home.