
John Hill
(877) 821-3403
17 Total Sales
1 in South Irving
$275,000 Price
Estimated Value: $176,635
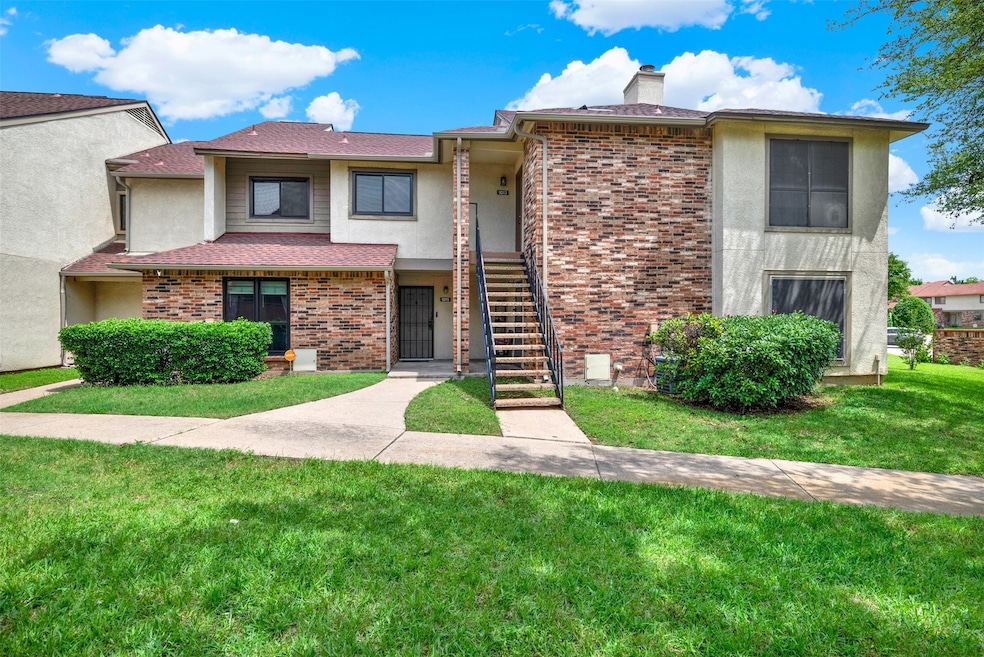
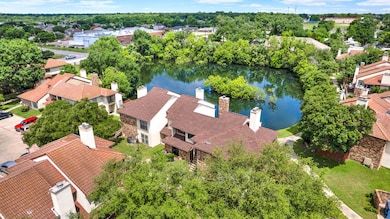
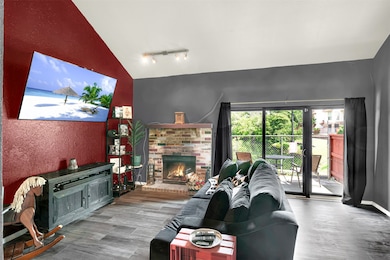
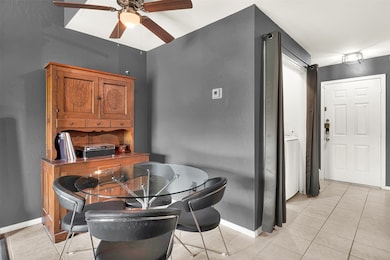
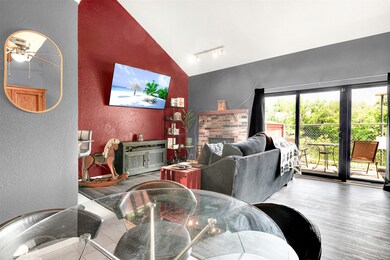
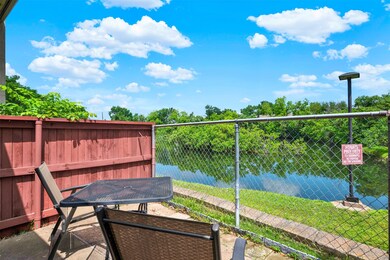
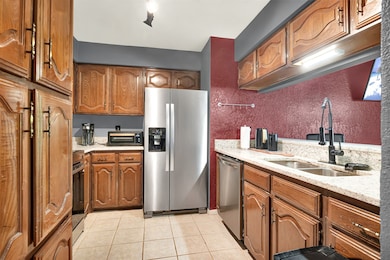
Welcome to this spacious 2-bedroom home nestled in the serene and scenic community of Turtle Lake Estates. Surrounded by lush green spaces, this quiet neighborhood offers shaded walking paths, peaceful ponds, and a well-maintained pool with a charming clubhouse—perfect for relaxing or socializing. From the patio, enjoy a tranquil view of the pond where you can often spot local wildlife, adding a peaceful, nature-filled backdrop to everyday life. Inside, enjoy an open-concept floor plan with vaulted ceilings and large windows for an abundance of natural light, fresh neutral paint, and custom cabinetry throughout. The primary bedroom is generously sized and thoughtfully separated from the second bedroom, offering privacy and a peaceful retreat. It features a large en-suite bathroom and ample closet space, ensuring comfort and convenience. The vaulted ceilings add an airy, open feel to the living area, while the upstairs loft layout—complete with built-in shelving—adds both functionality and charm. A discreetly tucked-away washer and dryer provide added convenience, and you’ll never have to worry about parking.
The location couldn’t be better—just minutes from major freeways without any of the noise, perfectly situated between both airports, and surrounded by beautiful natural areas and green spaces. Shopping, schools, churches, and clean, quiet streets are all nearby, and nearly everything you need is easily accessible from one main thoroughfare. This is a place where comfort meets convenience in a truly peaceful setting.
Last Agent to Sell the Property
Keller Williams Realty DPR Brokerage Phone: 469-717-6391 License #0435185 Listed on: 05/15/2025
We collect this data history from publicly available records. To have your information removed, we recommend requesting removal directly through your county’s website.
John Hill
(877) 821-3403
17 Total Sales
1 in South Irving
$275,000 Price
Kelsey Hicks
ARC Realty DFW
(682) 299-6899
62 Total Sales
1 in South Irving
$203,000 Price
Brent Nelms
RE/MAX Trinity
(682) 297-4840
73 Total Sales
1 in South Irving
$575,000 Price
Jason Hewitt
RE/MAX Trinity
(682) 688-8738
67 Total Sales
1 in South Irving
$325,000 Price
Jeannie Dalmolin
RE/MAX Trinity
(469) 789-7437
57 Total Sales
1 in South Irving
$350,000 Price
Joanne Kozlowski
RE/MAX Four Corners
(817) 662-4986
73 Total Sales
1 in South Irving
$250,000 Price
We collect this data history from publicly available records. To have your information removed, we recommend requesting removal directly through your county’s website.
| Date | Buyer | Sale Price | Title Company |
|---|---|---|---|
| -- | Chicago Title | ||
| -- | Widener James F | ||
| -- | None Available | ||
| -- | -- |
We collect this data history from publicly available records. To have your information removed, we recommend requesting removal directly through your county’s website.
| Date | Status | Borrower | Loan Amount |
|---|---|---|---|
| Previous Owner | $115,150 | ||
| Previous Owner | $55,228 |
We collect this data history from publicly available records. To have your information removed, we recommend requesting removal directly through your county’s website.
| Date | Event | Price | List to Sale | Price per Sq Ft | Prior Sale |
|---|---|---|---|---|---|
| 08/27/2025 08/27/25 | Sold | -- | -- | -- | |
| 08/11/2025 08/11/25 | Pending | -- | -- | -- | |
| 07/23/2025 07/23/25 | For Sale | $175,000 | 0.0% | $149 / Sq Ft | |
| 06/15/2025 06/15/25 | Pending | -- | -- | -- | |
| 06/03/2025 06/03/25 | Price Changed | $175,000 | -2.8% | $149 / Sq Ft | |
| 05/21/2025 05/21/25 | For Sale | $180,000 | +9.4% | $153 / Sq Ft | |
| 12/13/2021 12/13/21 | Sold | -- | -- | -- | View Prior Sale |
| 10/22/2021 10/22/21 | Pending | -- | -- | -- | |
| 10/08/2021 10/08/21 | For Sale | $164,500 | -- | $140 / Sq Ft |
We collect this data history from publicly available records. To have your information removed, we recommend requesting removal directly through your county’s website.
| Year | Tax Paid | Tax Assessment Tax Assessment Total Assessment is a certain percentage of the fair market value that is determined by local assessors to be the total taxable value of land and additions on the property. | Land | Improvement |
|---|---|---|---|---|
| 2026 | $4,021 | $188,000 | $28,760 | $159,240 |
| 2025 | $4,021 | $188,000 | $28,760 | $159,240 |
| 2024 | $4,020 | $188,000 | $28,760 | $159,240 |
| 2023 | $4,020 | $164,500 | $28,760 | $135,740 |
| 2022 | $3,794 | $164,500 | $28,760 | $135,740 |
| 2021 | $3,268 | $135,130 | $28,760 | $106,370 |
| 2020 | $3,390 | $135,130 | $28,760 | $106,370 |
| 2019 | $3,116 | $117,500 | $28,760 | $88,740 |
| 2018 | $2,773 | $103,400 | $17,980 | $85,420 |
| 2017 | $2,020 | $75,000 | $17,980 | $57,020 |
| 2016 | $1,773 | $65,800 | $17,980 | $47,820 |
| 2015 | $1,449 | $65,800 | $17,980 | $47,820 |
| 2014 | $1,449 | $68,150 | $17,980 | $50,170 |
Seller's Agent in 2025
Daniel Harker
Keller Williams Realty DPR
(214) 305-2282
2 in this area
634 Total Sales
A
Seller Co-Listing Agent in 2025
Andrew Burns
Keller Williams Realty DPR
(214) 460-0908
1 in this area
72 Total Sales
A
Buyer's Agent in 2025
Anique Husain
Pinnacle Realty Advisors
(682) 313-6114
1 in this area
14 Total Sales
D
Seller's Agent in 2021
Debra Weldon
Jack Spurlock & Associates
(214) 354-5226
7 in this area
11 Total Sales
Buyer's Agent in 2021
Eugenia Thompson
Real Broker, LLC
(214) 924-5654
1 in this area
37 Total Sales
Source: North Texas Real Estate Information Systems (NTREIS)
MLS Number: 20933060
APN: 32547590000E00119
Disclaimer: Certain information contained herein is derived from information provided by parties other than Homes.com. All information provided is deemed reliable, but is not guaranteed to be accurate and should be independently verified.
Listing information provided in part by the North Texas Real Estate Information Systems, Inc, for personal, non-commercial use by viewers of this site and may not be reproduced or redistributed. All information is deemed reliable but not guaranteed. Copyright © NTREIS 2026. All rights reserved
Ask me questions while you tour the home.