
Erika Luecke
Responds Quickly
eXp Realty, LLC
(720) 669-7626
87 Total Sales
1 in Southridge
$895,000 Price

Estimated Value: $863,000 - $979,000
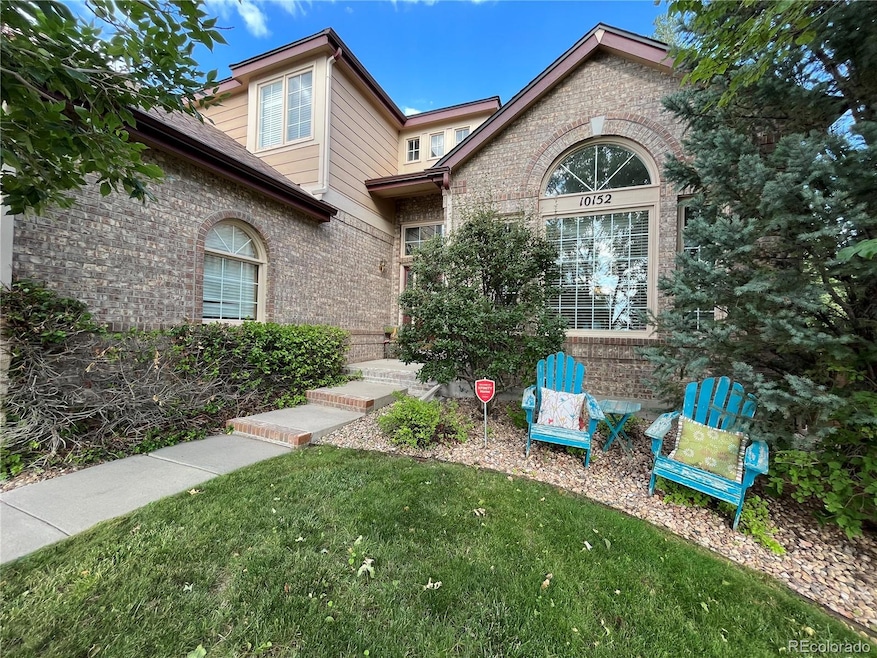
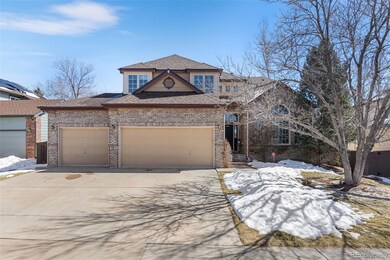
Welcome to your bright and spacious family dream home!
This beautiful 6-bedroom, 4-bathroom home is a haven for fun and relaxation. It is southwest facing, for fast snowmelt in winter.
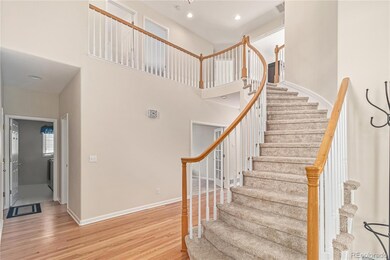
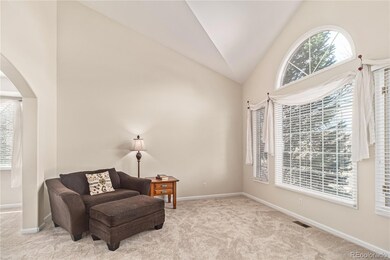
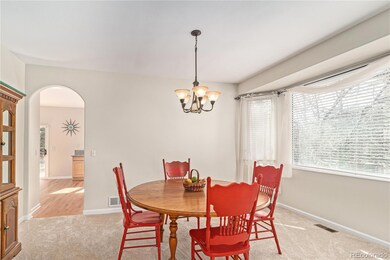
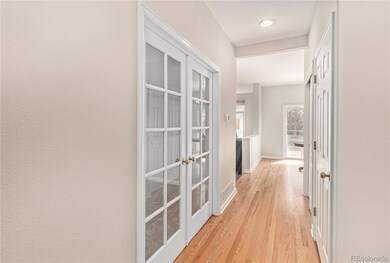
Step inside to discover new carpet and fresh paint showcasing the fabulous architectural design features with graceful curves and soaring lines. You can’t help but notice the serene abundance of natural window light on the newly refinished wood floors.
The recently remodeled master bath is a highlight - a spa-like oasis, featuring new shower glass, stylish fixtures and gleaming silestone quartz countertops.
The kitchen is a chef's delight: generous granite countertops, ample cabinet space, roomy walk-in pantry and a large picture window above the sink.
Step out the glass doors to a burst of color where perennials bloom Spring through Autumn. Retreat to nature in your own backyard surrounded by majestic trees and landscaped garden beds. A custom-built vine-covered wood trellis (with canopy) adds the perfect touch of shade and privacy. Patio lighting adds a warm glow to summer nights.
Around the side-yard, a walkway leads to a well-constructed shed. The large 3 car garage has a big loft storage area, a handy workbench and fridge.
This lovely home has a spacious finished basement perfect for family or guests to enjoy games or relax. It contains an abundance of storage space.
You are within walking distance to the elementary school and two scenic parks (including a dog park) with miles of paved walking/biking trails. There are four fantastic rec centers nearby, with beautiful indoor and outdoor pools, great workout facilities and dozens of activities for all ages.
This bright and happy house provides ample breathing and growing space for families to cocoon or entertain, relax or play. It may very well beckon you to call it Home Sweet Home.
Last Agent to Sell the Property
Root Real Estate Inc Brokerage Email: Amy@TheRootTeam.com,303-730-3912 License #100057363 Listed on: 04/03/2024
Erika Luecke
eXp Realty, LLC
(720) 669-7626
87 Total Sales
1 in Southridge
$895,000 Price
JE
James Elliott
Brokers Guild Homes
(833) 415-1660
38 Total Sales
3 in Southridge
$800K - $980K Price Range
Thu Le
DNVR Realty & Financing LLC
(866) 954-4952
26 Total Sales
1 in Southridge
$740,000 Price
Alice Downie
COLDWELL BANKER REALTY
(813) 773-1261
65 Total Sales
4 in Southridge
$655K - $849K Price Range
Jordan Harris
LoKation Real Estate
(888) 920-6429
38 Total Sales
1 in Southridge
$885,000 Price
Janet Borchert
WK Real Estate
(844) 395-9132
89 Total Sales
1 in Southridge
$1,010,000 Price
We collect this data history from publicly available records. To have your information removed, we recommend requesting removal directly through your county’s website.
| Date | Event | Price | List to Sale | Price per Sq Ft |
|---|---|---|---|---|
| 05/16/2024 05/16/24 | Sold | $921,085 | -5.0% | $241 / Sq Ft |
| 04/03/2024 04/03/24 | For Sale | $969,700 | 0.0% | $254 / Sq Ft |
| 04/02/2024 04/02/24 | Price Changed | $969,700 | -- | $254 / Sq Ft |
We collect this data history from publicly available records. To have your information removed, we recommend requesting removal directly through your county’s website.
| Year | Tax Paid | Tax Assessment Tax Assessment Total Assessment is a certain percentage of the fair market value that is determined by local assessors to be the total taxable value of land and additions on the property. | Land | Improvement |
|---|---|---|---|---|
| 2026 | $4,450 | $60,520 | $12,310 | $48,210 |
| 2025 | $4,450 | $60,520 | $12,310 | $48,210 |
| 2024 | $4,450 | $57,610 | $12,940 | $44,670 |
| 2023 | $4,443 | $57,610 | $12,940 | $44,670 |
| 2022 | $3,297 | $43,030 | $9,400 | $33,630 |
| 2021 | $4,088 | $43,030 | $9,400 | $33,630 |
| 2020 | $3,784 | $40,800 | $8,650 | $32,150 |
| 2019 | $3,798 | $40,800 | $8,650 | $32,150 |
| 2018 | $3,652 | $38,640 | $8,350 | $30,290 |
| 2017 | $3,325 | $38,640 | $8,350 | $30,290 |
| 2016 | $3,236 | $36,910 | $8,240 | $28,670 |
| 2015 | $3,306 | $36,910 | $8,240 | $28,670 |
| 2014 | $2,953 | $30,440 | $7,320 | $23,120 |
Seller's Agent in 2024
Amy C. Freeman
Root Real Estate Inc
(303) 730-3912
1 in this area
22 Total Sales
Buyer's Agent in 2024
Melanie Morgan
Meant To Be Realty
(303) 264-9840
2 in this area
35 Total Sales
Source: REcolorado®
MLS Number: 7097377
APN: 2231-181-03-007
Disclaimer: Certain information contained herein is derived from information provided by parties other than Homes.com. All information provided is deemed reliable, but is not guaranteed to be accurate and should be independently verified.
All data is obtained from various sources and may not have been verified by broker or MLS GRID. Supplied Open House Information is subject to change without notice. All information should be independently reviewed and verified for accuracy. Properties may or may not be listed by the office/agent presenting the information. Some IDX listings have been excluded from this website. The content relating to real estate for sale in this Web site comes in part from the Internet Data eXchange (“IDX”) program of METROLIST, INC., DBA RECOLORADO®. Real estate listings held by brokers other than Ten-X are marked with the IDX Logo. This information is being provided for the consumers’ personal, non-commercial use and may not be used for any other purpose. All information is subject to change and should be independently verified.
This publication is designed to provide information with regard to the subject matter covered. It is displayed with the understanding that the publisher and authors are not engaged in rendering real estate, legal, accounting, tax, or other professional services and that the publisher and authors are not offering such advice in this publication. If real estate, legal, or other expert assistance is required, the services of a competent, professional person should be sought.
The information contained in this publication is subject to change without notice. METROLIST, INC., DBA RECOLORADO MAKES NO WARRANTY OF ANY KIND WITH REGARD TO THIS MATERIAL, INCLUDING, BUT NOT LIMITED TO, THE IMPLIED WARRANTIES OF MERCHANTABILITY AND FITNESS FOR A PARTICULAR PURPOSE. METROLIST, INC., DBA RECOLORADO SHALL NOT BE LIABLE FOR ERRORS CONTAINED HEREIN OR FOR ANY DAMAGES IN CONNECTION WITH THE FURNISHING, PERFORMANCE, OR USE OF THIS MATERIAL.
PUBLISHER’S NOTICE: All real estate advertised herein is subject to the Federal Fair Housing Act and the Colorado Fair Housing Act, which Acts make it illegal to make or publish any advertisement that indicates any preference, limitation, or discrimination based on race, color, religion, sex, handicap, familial status, or national origin.
METROLIST, INC., DBA RECOLORADO will not knowingly accept any advertising for real estate that is in violation of the law. All persons are hereby informed that all dwellings advertised are available on an equal opportunity basis.
© 2026 METROLIST, INC., DBA RECOLORADO® – All Rights Reserved. 6455 S. Yosemite St., Suite 500 Greenwood Village, CO 80111 USA
ALL RIGHTS RESERVED WORLDWIDE. No part of this publication may be reproduced, adapted, translated, stored in a retrieval system or transmitted in any form or by any means, electronic, mechanical, photocopying, recording, or otherwise, without the prior written permission of the publisher. The information contained herein including but not limited to all text, photographs, digital images, virtual tours, may be seeded and monitored for protection and tracking.
Listings courtesy of REcolorado® as distributed by MLS GRID.
Based on information submitted to the MLS GRID
Ask me questions while you tour the home.