
Chris Dickerson
The Glocker Group Realty Results
(814) 747-6437
253 Total Sales
1 in North Laurel
$290,000 Price


Estimated Value: $527,000 - $636,000
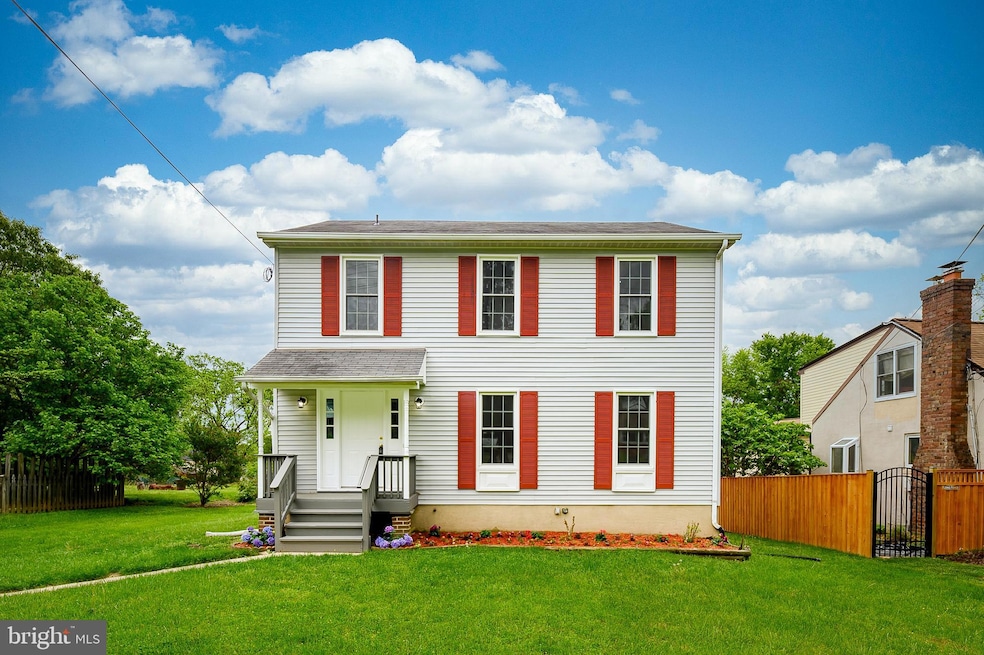
Enjoy the freshly painted interior, deck and front porch, all completed in April 2025. The main level features beautiful hardwood flooring installed in 2022, and a fully remodelled kitchen (2023) with new cabinets, countertops, sink, garbage disposal, LVP flooring, fan, and recessed lighting. The open-concept layout is perfect for everyday living and entertaining.
Upstairs boasts brand new LVP flooring (2025) and updated ceiling fans in all bedrooms. The hallway bathroom was tastefully renovated in 2024, while the spacious primary suite features newly added LED recessed lights with night mode and a fully renovated en-suite bath.
The basement was updated in 2024 and includes a versatile den space that can function as an additional (non-conforming) bedroom, perfect for guests or a home office. It also includes a fully finished rec room, laundry area, and a full bathroom.
Major system upgrades include:
HVAC and Furnace (2017)
Water Heater (2018)
Water-Based Sump Pump Backup System (2023)
Replacement Windows (2017)
Washer (2023), Dryer (2025), Refrigerator (2022), Range (2022), Microwave (Brand New - April 2025)
Deck and basement doors replaced (2022)
New LED recessed lighting with night mode on staircase (2025)
Updated electrical receptacles on main and upper floors (2025)
With abundant natural light, modern finishes throughout, and attention to every detail, this home offers the perfect combination of comfort and style.
Last Agent to Sell the Property
(410) 721-1500 sidra.ali@lnf.com Long & Foster Real Estate, Inc. License #5017898 Listed on: 05/07/2025
Last Buyer's Agent
(301) 445-1395 generalmanager@smartrealtymd.com Smart Realty, LLC License #0225272605
We collect this data history from publicly available records. To have your information removed, we recommend requesting removal directly through your county’s website.
Chris Dickerson
The Glocker Group Realty Results
(814) 747-6437
253 Total Sales
1 in North Laurel
$290,000 Price
Jean Pagan-Bullock
Long & Foster Real Estate, Inc.
(202) 902-8123
58 Total Sales
1 in North Laurel
$600,000 Price
Paola Lazo
Samson Properties
(855) 517-8290
103 Total Sales
4 in North Laurel
$86K - $675K Price Range
Sharon Ledbetter
Weichert, REALTORS
(240) 998-1488
101 Total Sales
2 in North Laurel
$220K - $445K Price Range
Jonathan Lahey
EXP Realty, LLC
(301) 778-2966
727 Total Sales
1 in North Laurel
$729,000 Price
Ven Sunkara
Tesla Realty Group, LLC
(667) 274-0523
54 Total Sales
1 in North Laurel
$680,000 Price
We collect this data history from publicly available records. To have your information removed, we recommend requesting removal directly through your county’s website.
| Date | Buyer | Sale Price | Title Company |
|---|---|---|---|
| $620,000 | Rgs Title | ||
| Yasin Dilshad R | $302,000 | None Available | |
| Da Yu Zheng | -- | -- | |
| Da Yu Zheng | $299,900 | -- | |
| Yu Zheng Da | $299,900 | -- | |
| Okoniewski Dennis J | $160,000 | -- |
We collect this data history from publicly available records. To have your information removed, we recommend requesting removal directly through your county’s website.
| Date | Status | Borrower | Loan Amount |
|---|---|---|---|
| Open | $527,000 | ||
| Previous Owner | Yasin Dilshad R | $272,000 | |
| Previous Owner | Yasin Dilshad R | $286,900 | |
| Previous Owner | Da Yu Zhen | $44,000 | |
| Previous Owner | Yu Zheng D | $220,400 | |
| Previous Owner | Yu Zheng Da | $245,000 |
We collect this data history from publicly available records. To have your information removed, we recommend requesting removal directly through your county’s website.
| Date | Event | Price | List to Sale | Price per Sq Ft |
|---|---|---|---|---|
| 06/06/2025 06/06/25 | Sold | $620,000 | +3.4% | $271 / Sq Ft |
| 05/14/2025 05/14/25 | Pending | -- | -- | -- |
| 05/07/2025 05/07/25 | For Sale | $599,900 | -- | $262 / Sq Ft |
We collect this data history from publicly available records. To have your information removed, we recommend requesting removal directly through your county’s website.
| Year | Tax Paid | Tax Assessment Tax Assessment Total Assessment is a certain percentage of the fair market value that is determined by local assessors to be the total taxable value of land and additions on the property. | Land | Improvement |
|---|---|---|---|---|
| 2026 | $7,677 | $489,633 | $0 | $0 |
| 2025 | $6,590 | $432,100 | $192,600 | $239,500 |
| 2024 | $6,316 | $417,000 | $0 | $0 |
| 2023 | $5,893 | $401,900 | $0 | $0 |
| 2022 | $5,602 | $386,800 | $197,600 | $189,200 |
| 2021 | $5,089 | $360,667 | $0 | $0 |
| 2020 | $5,089 | $334,533 | $0 | $0 |
| 2019 | $4,846 | $308,400 | $118,000 | $190,400 |
| 2018 | $4,551 | $306,500 | $0 | $0 |
| 2017 | $4,509 | $308,400 | $0 | $0 |
| 2016 | -- | $302,700 | $0 | $0 |
| 2015 | -- | $297,233 | $0 | $0 |
| 2014 | -- | $291,767 | $0 | $0 |
SF
Seller's Agent in 2025
Sidra Ali Farooq
Long & Foster
1 in this area
6 Total Sales
Buyer's Agent in 2025
HAMRAJ Grewal
Smart Realty, LLC
2 in this area
10 Total Sales
Seller's Agent in 2013
Creig Northrop
Creig Northrop Team of Long & Foster
(410) 531-0321
7 in this area
576 Total Sales
Buyer's Agent in 2013
Max Tariq
Samson Properties
(240) 821-0425
4 in this area
54 Total Sales
Source: Bright MLS
MLS Number: MDHW2052918
APN: 06-508812
Disclaimer: Certain information contained herein is derived from information provided by parties other than Homes.com. All information provided is deemed reliable, but is not guaranteed to be accurate and should be independently verified.
The data relating to real estate for sale on this website appears in part through the BRIGHT Internet Data Exchange program, a voluntary cooperative exchange of property listing data between licensed real estate brokerage firms, and is provided by BRIGHT through a licensing agreement.
Listing information is from various brokers who participate in the Bright MLS IDX program and not all listings may be visible on the site.
The property information being provided on or through the website is for the personal, non-commercial use of consumers and such information may not be used for any purpose other than to identify prospective properties consumers may be interested in purchasing.
Some properties which appear for sale on the website may no longer be available because they are for instance, under contract, sold or are no longer being offered for sale.
Property information displayed is deemed reliable but is not guaranteed.
Copyright 2026 Bright MLS, Inc.
Ask me questions while you tour the home.