NOT LISTED FOR SALE

10155 Deer Run Rd Poland, IN 47868

Estimated Value: $233,749

3 Beds
2 Baths
1,146 Sq Ft
$204/Sq Ft Est. Value

Sale Details

Date Sold: July 31, 2025

Last sale price $230,000 $201 Per Sq Ft

Est. 2% increase in value since last sale

Current estimated payment $1,735 / mo

7 Days on Market

Highlights

  • Updated Kitchen
  • Lake Privileges
  • Community Lake
  • Waterfront
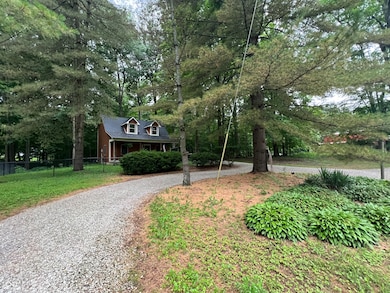
  • Mature Trees
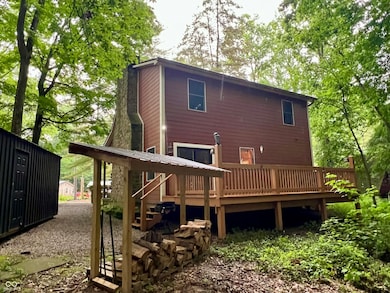
  • Deck

About This Home

As of July 2025

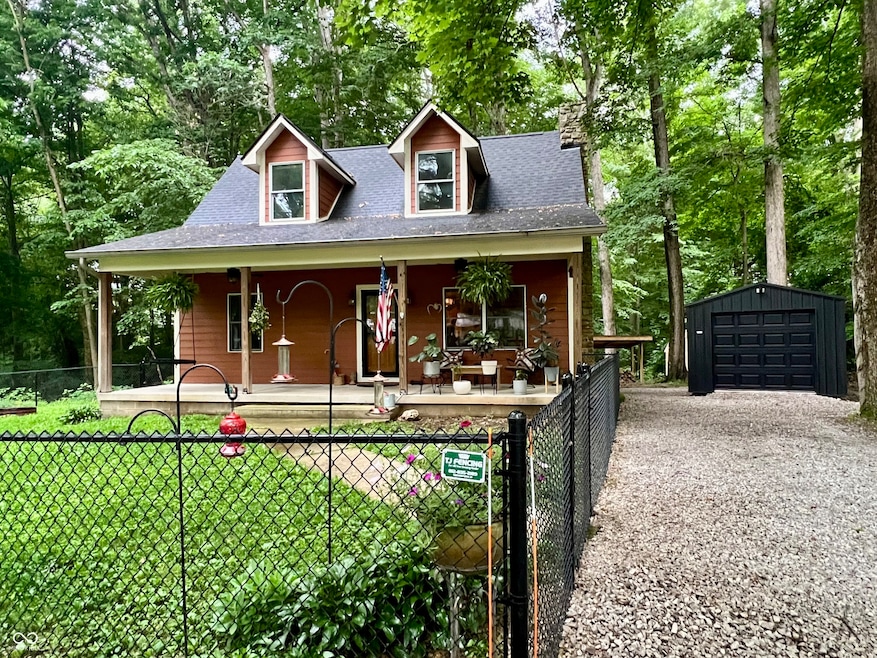
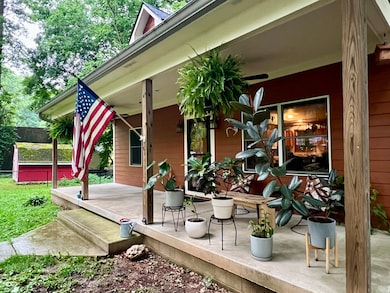
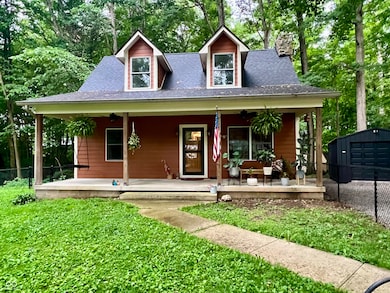
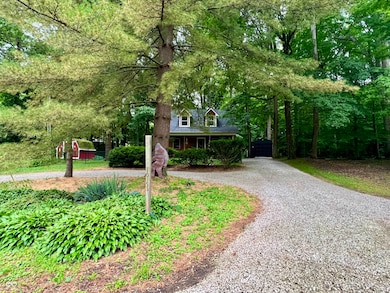
Breathtaking, rustic 3 bed, 2 bath home nestled in the woods in a popular Cataract Lake community. Get lost in comfort on the covered front porch opened to a friendly neighborhood, or enjoy the peace and serenity everlooking a private wooded valley on the large back deck. This cozy home features rustic cabin character with warm colors and accents of wood beams throughout. The living room offers a floor to ceiling stone masonry wood fireplace, high ceilings leading to an open loft with lushes views of the woods. BRAND NEW ROOF! Take advantage of the lake community and all the amenities the HOA offers; boat ramp, docks, swimming pool, playground, basketball court, clubhouse and much much more.

Last Agent to Sell the Property

Jessica Rohlman

CENTURY 21 Scheetz License #RB14043651 Listed on: 06/17/2025

CENTURY 21 Scheetz

Last Buyer's Agent

Debbie Meyer

RE/MAX Advanced Realty

RE/MAX Advanced Realty
Create a Home Valuation Report for This Property
The Home Valuation Report is an in-depth analysis detailing your home's value as well as a comparison with similar homes in the area

Home Details

Home Type

  • Single Family

Est. Annual Taxes

  • $664

Year Built

  • Built in 2005

Lot Details

  • 16,553 Sq Ft Lot
  • Waterfront
  • Mature Trees
  • Wooded Lot

HOA Fees

  • $17 Monthly HOA Fees

Parking

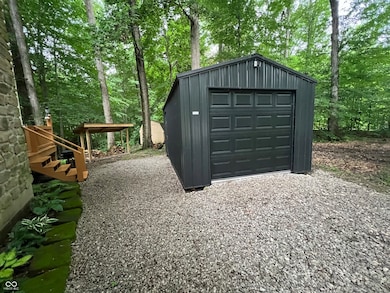
  • 1 Car Detached Garage

Home Design

  • Rustic Architecture
  • Bungalow
  • Cement Siding
  • Stone

Interior Spaces

  • 1.5-Story Property
  • Woodwork
  • Cathedral Ceiling
  • Wood Burning Fireplace
  • Fireplace in Hearth Room
  • Fireplace Features Masonry
  • Living Room with Fireplace
  • Breakfast Room
  • Utility Room
  • Forest Views
  • Crawl Space

Kitchen

  • Updated Kitchen
  • Breakfast Bar
  • Electric Oven
  • Microwave
  • Dishwasher
  • Kitchen Island
  • Disposal

Flooring

  • Carpet
  • Laminate

Bedrooms and Bathrooms

  • 3 Bedrooms

Laundry

  • Laundry Room
  • Dryer
  • Washer

Outdoor Features

  • Lake Privileges
  • Deck
  • Covered Patio or Porch
  • Shed
  • Storage Shed

Schools

  • Cloverdale Elementary School
  • Cloverdale Middle School
  • Cloverdale High School

Utilities

  • Forced Air Heating and Cooling System
  • Window Unit Cooling System

Listing and Financial Details

  • Tax Lot D10
  • Assessor Parcel Number 600333102050089019
  • Seller Concessions Not Offered

Community Details

Overview

  • Association fees include clubhouse, insurance
  • Cataract Lake Estates Subdivision
  • The community has rules related to covenants, conditions, and restrictions
  • Community Lake

Recreation

  • Community Playground

Home Details

Home Type

Single Family

Est. Annual Taxes

$664

Year Built

Built in 2005

Lot Details

0.38 Acres

HOA Fees

$17 per month

Parking

1

Listing Details

  • Property Sub Type: Single Family Residence
  • Architectural Style: Bungalow, Rustic
  • Property Type: Residential
  • New Construction: No
  • Tax Year: 2024
  • Year Built: 2005
  • Building Area Total: 1146
  • Garage Y N: Yes
  • Lot Size Acres: 0.38
  • Subdivision Name: Cataract Lake Estates
  • Transaction Type: Sale
  • Accessibility Features YN: No
  • Special Features: None

Interior Features

  • Basement: No
  • Appliances: Dishwasher, Dryer, Disposal, Microwave, Electric Oven, Refrigerator, Washer
  • Levels: One and One Half, One
  • Full Bathrooms: 2
  • Total Bathrooms: 2
  • Total Bedrooms: 3
  • Fireplace Features: Hearth Room, Living Room, Masonry, Wood Burning
  • Fireplaces: 1
  • Interior Amenities: Breakfast Bar, Cathedral Ceiling(s), Kitchen Island, WoodWorkStain/Painted, Vaulted Ceiling(s)
  • Living Area: 1146
  • Spa Y N: No
  • Areas Interior: Utility Room
  • Eating Area: Breakfast Room
  • Basement Full Bathrooms: 0
  • Main Level Full Bathrooms: 1
  • Main Level Sq Ft: 714
  • Basement Half Bathrooms: 0
  • Main Half Bathrooms: 0
  • Kitchen Features: Kitchen Updated
  • Upper Level Sq Ft: 432
  • MBR_RoomFlooring: Laminated Hardwood
  • MBR_RoomFlooring: Carpet
  • MBR_RoomFlooring: Carpet
  • MBR_RoomFlooring: Carpet
  • MBR_RoomFlooring: Laminated Hardwood
  • MBR_RoomFlooring: Laminated Hardwood

Exterior Features

  • Construction Materials: Cement Siding, Stone
  • Direction Faces: East
  • Exterior Features: Storage Shed
  • Fencing: Fence Complete, Partial
  • Foundation Details: Crawl Space
  • Patio And Porch Features: Covered, Deck
  • Pool Private Y N: No
  • View: Forest
  • View Y N: Yes
  • Waterfront Features: Lake Privileges
  • Waterfront: Yes

Garage/Parking

  • Garage Spaces: 1
  • Parking Features: Detached

Utilities

  • Utilities: Cable Available
  • Cooling: Central Air, Window Unit(s)
  • Electric: 100 Amp Service
  • Heating: Forced Air
  • Laundry Features: Laundry Room
  • Water Source: Public
  • Solid Waste: No

Condo/Co-op/Association

  • Association Amenities: Basketball Court, Boat Dock, Clubhouse, Insurance, Playground, Pool, Sport Court
  • Association Fee: 200
  • Association Fee Frequency: Annually
  • Association YN: Yes
  • Community Features: Lake, Playground
  • H O A Disclosures: Covenants & Restrictions

Fee Information

  • Association Fee Includes: Clubhouse, Insurance

Schools

  • Middle Or Junior School: Cloverdale Middle School

Lot Info

  • Lot Features: Mature Trees, Wooded
  • Property Attached Yn: No
  • Horse Amenities: None
  • Lot Size Sq Ft: 16553
  • Parcel Number: 600333102050089019
  • Acres: 1/4-1/2 Acre

Tax Info

  • Tax Annual Amount: 664
  • Tax Lot: D10
  • Semi Annual Property Tax Amt: 332
  • Tax Exemption: Homestead Tax Exemption

MLS Schools

  • Elementary School: Cloverdale Elementary School
  • High School: Cloverdale High School

Ownership History

We collect this data history from publicly available records. To have your information removed, we recommend requesting removal directly through your county’s website.

Date Name Owned For Owner Type

Purchase Details

Listed on
Aug 17, 2022
Closed on
Sep 30, 2022
Sold by
Bought by
Seller's Agent
Michael Malone
Dropped Members
Buyer's Agent
Jessica Rohlman
CENTURY 21 Scheetz
List Price
$199,900
Sold Price
$199,900
Views
44
Current Estimated Value
$233,749

Home Financials for this Owner

Home Financials are based on the most recent Mortgage that was taken out on this home.
Estimated Appreciation
$33,849
Avg. Annual Appreciation
4.08%
Original Mortgage
$199,900
Outstanding Balance
$191,175
Interest Rate
5.55%
Mortgage Type
VA
Estimated Equity
$42,574
Source: Public Records

Purchase History

We collect this data history from publicly available records. To have your information removed, we recommend requesting removal directly through your county’s website.

Date Buyer Sale Price Title Company
-- None Listed On Document
Source: Public Records

Mortgage History

We collect this data history from publicly available records. To have your information removed, we recommend requesting removal directly through your county’s website.

Date Status Borrower Loan Amount
Open $199,900
Source: Public Records

Property History

We collect this data history from publicly available records. To have your information removed, we recommend requesting removal directly through your county’s website.

Date Event Price List to Sale Price per Sq Ft Prior Sale
07/31/2025 07/31/25 Sold $230,000 -2.1% $201 / Sq Ft
06/24/2025 06/24/25 Pending -- -- --
06/17/2025 06/17/25 For Sale $235,000 +17.6% $205 / Sq Ft
09/30/2022 09/30/22 Sold $199,900 0.0% $174 / Sq Ft View Prior Sale
08/29/2022 08/29/22 Pending -- -- --
08/17/2022 08/17/22 For Sale $199,900 -- $174 / Sq Ft
Source: MIBOR Broker Listing Cooperative®

Tax History

We collect this data history from publicly available records. To have your information removed, we recommend requesting removal directly through your county’s website.

Year Tax Paid Tax Assessment Tax Assessment Total Assessment is a certain percentage of the fair market value that is determined by local assessors to be the total taxable value of land and additions on the property. Land Improvement
2026 $5,237 $59,740 $9,840 $49,900
2025 $5,237 $59,740 $9,840 $49,900
2024 $5,237 $61,310 $9,330 $51,980
2023 $5,291 $61,310 $9,330 $51,980
2022 $3,880 $42,790 $5,540 $37,250
2021 $4,028 $42,790 $5,540 $37,250
2020 $3,904 $42,540 $5,220 $37,320
2019 $3,924 $42,540 $5,220 $37,320
2018 $3,906 $40,150 $5,130 $35,020
2017 $3,689 $40,150 $5,130 $35,020
2016 $4,351 $38,320 $4,220 $34,100
2015 $4,584 $38,320 $4,220 $34,100
2014 $4,183 $32,100 $4,780 $27,320
Source: Public Records

Agents Affiliated with this Home

  • Section Image
  • Section Image
  • Section Image
See All Agents

Map

Source: MIBOR Broker Listing Cooperative®

MLS Number: 22045939

MIBOR Broker Listing Cooperative®

APN: 60-03-33-102-050.089-019

Your Personal Tour Guide

Ask me questions while you tour the home.