
Damon Brockenberry
Keller Williams Preferred Properties
(202) 946-6295
57 Total Sales
5 in Waldorf
$280K - $575K Price Range


Estimated Value: $478,591
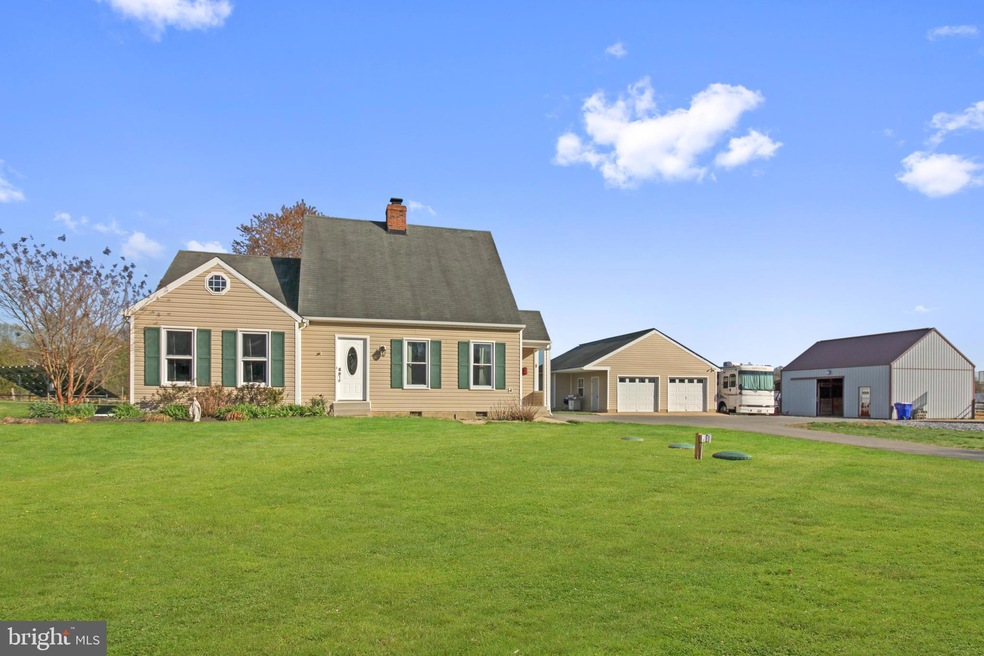
Welcome home! This beautiful 4 bed, 2-1/2 bath home has it all. The master bedroom is located on the main level and boasts an in suite bathroom with a soaking tub and large walk in shower. A second bedroom is also on the main level along with the spacious dining room and kitchen. The kitchen has new granite countertops, new appliances, and a new gas stove for all your cooking needs. The living room has a wood stove which will keep everyone nice and toasty on those cold winter days. Head upstairs to 2 more bedrooms and a shared bathroom, with entrances from both rooms. All of the windows and exterior doors have been replaced and upgraded to high efficiency models with lifetime warranties! As you head outside, you will notice the peace and serenity the property offers. The oversized detached 2 car garage provides plenty of parking and also has an indoor/outdoor kennel attached to the back. Next to the garage is more parking space with a nice gravel lot, which leads over to the barn. 3 horse stalls and a loft make this the perfect space for horse and animal lovers alike. The fenced in pastures allow for plenty of room for roaming and grazing. This property also has a solar system set up, which can run the entire house in case of power emergencies. *Be sure to inquire about the many other benefits of the solar panels.* Schedule your showing and come see this great property for yourself!!!
Last Agent to Sell the Property
(301) 298-2892 jmika@hometowneteam.com The Southside Group Real Estate Brokerage Phone: 3012900596 License #667759 Listed on: 04/06/2023
Co-Listed By
(301) 862-4000 leads@hometowneteam.com Home Towne Real Estate Brokerage Phone: 3012900596 License #667750
We collect this data history from publicly available records. To have your information removed, we recommend requesting removal directly through your county’s website.
Damon Brockenberry
Keller Williams Preferred Properties
(202) 946-6295
57 Total Sales
5 in Waldorf
$280K - $575K Price Range
Michael Ross
Newport Bay Realty
(240) 448-4956
49 Total Sales
1 in Waldorf
$401,500 Price
Dustin Oldfather
Compass
(302) 393-2276
1,393 Total Sales
1 in Waldorf
$455,000 Price
Joanne McLaughlin
Coldwell Banker Realty
(667) 225-3654
54 Total Sales
5 in Waldorf
$390K - $605K Price Range
Darnell Eaton
CENTURY 21 New Millennium
(240) 563-9573
164 Total Sales
5 in Waldorf
$290K - $670K Price Range
Kimberly Lantz
O'Brien Realty ERA Powered
(240) 434-0925
46 Total Sales
1 in Waldorf
$285,000 Price
We collect this data history from publicly available records. To have your information removed, we recommend requesting removal directly through your county’s website.
| Date | Buyer | Sale Price | Title Company |
|---|---|---|---|
| $455,000 | Brennan Title | ||
| Mika Robert J | $285,000 | -- | |
| Dyson Russell A | -- | -- |
We collect this data history from publicly available records. To have your information removed, we recommend requesting removal directly through your county’s website.
| Date | Status | Borrower | Loan Amount |
|---|---|---|---|
| Open | $446,758 | ||
| Closed | Attipoe Margaret | $446,758 | |
| Previous Owner | Mika Kimberly H | $353,581 | |
| Previous Owner | Mika Robert J | $382,500 | |
| Previous Owner | Mika Robert J | $74,200 | |
| Previous Owner | Mika Robert J | $396,000 | |
| Previous Owner | Mika Robert J | $196,462 | |
| Previous Owner | Mika Robert J | $158,884 | |
| Previous Owner | Mika Kimberly H | $256,000 | |
| Previous Owner | Mika Kimberly H | $46,000 |
We collect this data history from publicly available records. To have your information removed, we recommend requesting removal directly through your county’s website.
| Date | Event | Price | List to Sale | Price per Sq Ft |
|---|---|---|---|---|
| 05/24/2023 05/24/23 | Sold | $455,000 | +1.1% | $293 / Sq Ft |
| 04/10/2023 04/10/23 | Pending | -- | -- | -- |
| 04/06/2023 04/06/23 | For Sale | $449,900 | -- | $290 / Sq Ft |
We collect this data history from publicly available records. To have your information removed, we recommend requesting removal directly through your county’s website.
| Year | Tax Paid | Tax Assessment Tax Assessment Total Assessment is a certain percentage of the fair market value that is determined by local assessors to be the total taxable value of land and additions on the property. | Land | Improvement |
|---|---|---|---|---|
| 2025 | $9,262 | $288,600 | $136,700 | $151,900 |
| 2024 | $4,037 | $277,533 | ||
| 2023 | $3,808 | $266,467 | $0 | $0 |
| 2022 | $3,691 | $255,400 | $136,700 | $118,700 |
| 2021 | $3,625 | $254,567 | $0 | $0 |
| 2020 | $3,625 | $253,733 | $0 | $0 |
| 2019 | $3,599 | $252,900 | $136,700 | $116,200 |
| 2018 | $3,558 | $252,900 | $136,700 | $116,200 |
| 2017 | $3,551 | $252,900 | $0 | $0 |
| 2016 | -- | $315,100 | $0 | $0 |
| 2015 | $3,665 | $315,100 | $0 | $0 |
| 2014 | $3,665 | $315,100 | $0 | $0 |
JM
Seller's Agent in 2023
Justin Mika
The Southside Group Real Estate
(301) 536-9238
34 Total Sales
Seller Co-Listing Agent in 2023
Robyn Mika
Kevin Turner
(301) 481-5665
10 Total Sales
Buyer's Agent in 2023
Dustin Oldfather
Compass
(302) 249-5899
1,393 Total Sales
Buyer Co-Listing Agent in 2023
Jeffrey Donohue
Atlantic Shores Sotheby's International Realty
(410) 353-4144
14 Total Sales
Source: Bright MLS
MLS Number: MDCH2021156
APN: 06-207103
Disclaimer: Certain information contained herein is derived from information provided by parties other than Homes.com. All information provided is deemed reliable, but is not guaranteed to be accurate and should be independently verified.
The data relating to real estate for sale on this website appears in part through the BRIGHT Internet Data Exchange program, a voluntary cooperative exchange of property listing data between licensed real estate brokerage firms, and is provided by BRIGHT through a licensing agreement.
Listing information is from various brokers who participate in the Bright MLS IDX program and not all listings may be visible on the site.
The property information being provided on or through the website is for the personal, non-commercial use of consumers and such information may not be used for any purpose other than to identify prospective properties consumers may be interested in purchasing.
Some properties which appear for sale on the website may no longer be available because they are for instance, under contract, sold or are no longer being offered for sale.
Property information displayed is deemed reliable but is not guaranteed.
Copyright 2026 Bright MLS, Inc.
Ask me questions while you tour the home.