
Marci Swanson
Century 21 Altitude Real Estate, LLC
(720) 999-9076
74 Total Sales
2 in Lone Tree
$758,000 Price Range
Estimated Value: $644,654
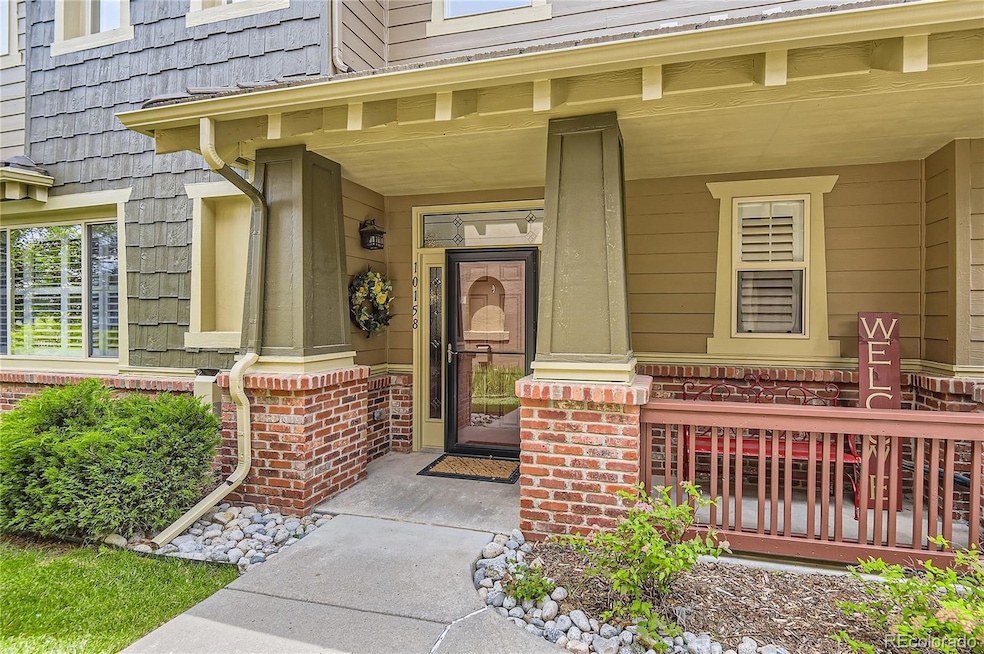
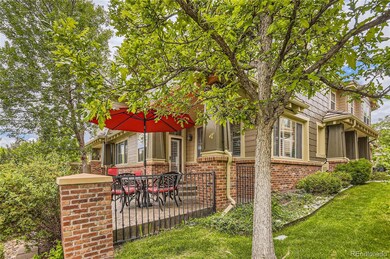
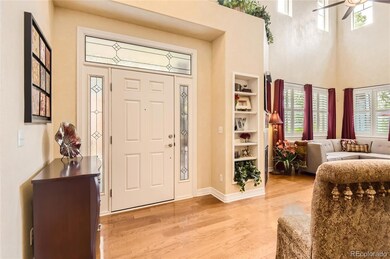
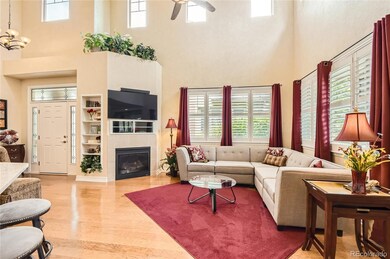
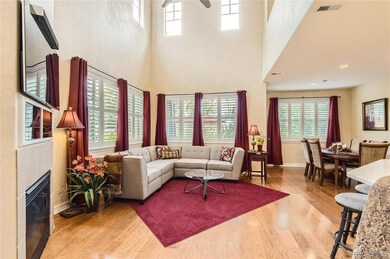
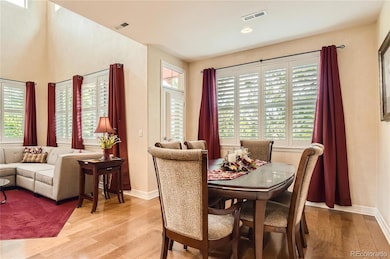
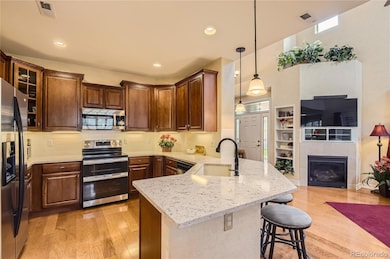
Welcome to this unique home - both chic and inviting! The entry offers a full view of the main living area. Vaulted ceilings imbue a feeling of grandeur and spaciousness, while the gas fire place gives off the cozy atmosphere of home. Rich hardwoods, cherry cabinets, and plantation shutters contribute to the elegant finishes throughout. The open concept provides the perfect flow for hosting friends, with the dining area opening onto the private, fenced patio. It features an upgraded stamped concrete floor, and lovely landscaping accommodating both privacy and a taste of the outdoors. The chef's kitchen has stainless appliances, a double oven, and quartz countertops. This model offers the coveted main-floor primary suite with ensuite 5 piece bath, including a soaking tub and upgraded quartz countertops. Don't miss the huge walk-in closet with hidden storage access. The main floor laundry, powder room, and garage access provide added convenience. Updated carpet on the stairs and upper level give an extra touch of luxury. The upper level features an office nook with built-ins; perfect for working from home! The loft flex space showcases cherrywood built-ins from California Closets. The second bedroom and full bathroom allow separate space for your overnight guests. Mechanical systems have been meticulously maintained through a Blue Ribbon home warranty that is transferrable to the new owner, and a new hot water heater has been recently installed! This beautiful community provides low-maintenance living at it's finest. Enjoy the peace of mind that well-maintained exteriors and lovely landscaping bring without having to lift a finger! Two HOAs cover landscaping, snow removal, home exteriors including roofs, insurance, internet, water, sewer, trash, and recycling. Owner's supplemental insurance needs only to be walls-in. The location couldn't be more convenient, with easy access to Bluffs walking trail, I-25, C-470, SkyRidge Medical, Shopping, dining, and the arts!
Last Agent to Sell the Property
Katie L Noel Brokerage Email: katielynn2017@outlook.com,720-999-2994 License #100083182 Listed on: 06/28/2024
Last Buyer's Agent
Engel and Volkers: Castle Rock & Castle Pines License #100092250
Marci Swanson
Century 21 Altitude Real Estate, LLC
(720) 999-9076
74 Total Sales
2 in Lone Tree
$758,000 Price Range
Dossie Haiskey
Realty One Group Premier
(719) 249-5468
64 Total Sales
1 in Lone Tree
$1,650,000 Price
Erika Freeman-Daniels
Orchard Brokerage LLC
(720) 513-2946
157 Total Sales
2 in Lone Tree
$745,000 Price Range
Sherry Beindorff
Compass - Denver
(877) 558-9081
38 Total Sales
3 in Lone Tree
$1.1M - $2.9M Price Range
Blessed Barrack
Equity Colorado Real Estate
(720) 706-3526
41 Total Sales
3 in Lone Tree
$585K - $849K Price Range
Erin Susser
Compass - Denver
(720) 706-6246
59 Total Sales
1 in Lone Tree
$2,850,000 Price
We collect this data history from publicly available records. To have your information removed, we recommend requesting removal directly through your county’s website.
| Date | Event | Price | List to Sale | Price per Sq Ft |
|---|---|---|---|---|
| 08/28/2024 08/28/24 | Sold | $675,000 | 0.0% | $339 / Sq Ft |
| 07/24/2024 07/24/24 | Pending | -- | -- | -- |
| 06/28/2024 06/28/24 | For Sale | $675,000 | -- | $339 / Sq Ft |
Seller's Agent in 2024
Katie Noel
Katie L Noel
(720) 999-2994
7 Total Sales
Buyer's Agent in 2024
Roxanne Garramone
Engel and Volkers: Castle Rock & Castle Pines
(303) 947-4682
27 Total Sales
Source: REcolorado®
MLS Number: 4172297
APN: 2231-152-13-005
Disclaimer: Certain information contained herein is derived from information provided by parties other than Homes.com. All information provided is deemed reliable, but is not guaranteed to be accurate and should be independently verified.
All data is obtained from various sources and may not have been verified by broker or MLS GRID. Supplied Open House Information is subject to change without notice. All information should be independently reviewed and verified for accuracy. Properties may or may not be listed by the office/agent presenting the information. Some IDX listings have been excluded from this website. The content relating to real estate for sale in this Web site comes in part from the Internet Data eXchange (“IDX”) program of METROLIST, INC., DBA RECOLORADO®. Real estate listings held by brokers other than Ten-X are marked with the IDX Logo. This information is being provided for the consumers’ personal, non-commercial use and may not be used for any other purpose. All information is subject to change and should be independently verified.
This publication is designed to provide information with regard to the subject matter covered. It is displayed with the understanding that the publisher and authors are not engaged in rendering real estate, legal, accounting, tax, or other professional services and that the publisher and authors are not offering such advice in this publication. If real estate, legal, or other expert assistance is required, the services of a competent, professional person should be sought.
The information contained in this publication is subject to change without notice. METROLIST, INC., DBA RECOLORADO MAKES NO WARRANTY OF ANY KIND WITH REGARD TO THIS MATERIAL, INCLUDING, BUT NOT LIMITED TO, THE IMPLIED WARRANTIES OF MERCHANTABILITY AND FITNESS FOR A PARTICULAR PURPOSE. METROLIST, INC., DBA RECOLORADO SHALL NOT BE LIABLE FOR ERRORS CONTAINED HEREIN OR FOR ANY DAMAGES IN CONNECTION WITH THE FURNISHING, PERFORMANCE, OR USE OF THIS MATERIAL.
PUBLISHER’S NOTICE: All real estate advertised herein is subject to the Federal Fair Housing Act and the Colorado Fair Housing Act, which Acts make it illegal to make or publish any advertisement that indicates any preference, limitation, or discrimination based on race, color, religion, sex, handicap, familial status, or national origin.
METROLIST, INC., DBA RECOLORADO will not knowingly accept any advertising for real estate that is in violation of the law. All persons are hereby informed that all dwellings advertised are available on an equal opportunity basis.
© 2026 METROLIST, INC., DBA RECOLORADO® – All Rights Reserved. 6455 S. Yosemite St., Suite 500 Greenwood Village, CO 80111 USA
ALL RIGHTS RESERVED WORLDWIDE. No part of this publication may be reproduced, adapted, translated, stored in a retrieval system or transmitted in any form or by any means, electronic, mechanical, photocopying, recording, or otherwise, without the prior written permission of the publisher. The information contained herein including but not limited to all text, photographs, digital images, virtual tours, may be seeded and monitored for protection and tracking.
Listings courtesy of REcolorado® as distributed by MLS GRID.
Based on information submitted to the MLS GRID
Ask me questions while you tour the home.