
Jeannie Nguyen
Century 21 Redwood Realty
(240) 363-3868
116 Total Sales
1 in Northwest Hagerstown
$280,000 Price


Estimated Value: $201,624
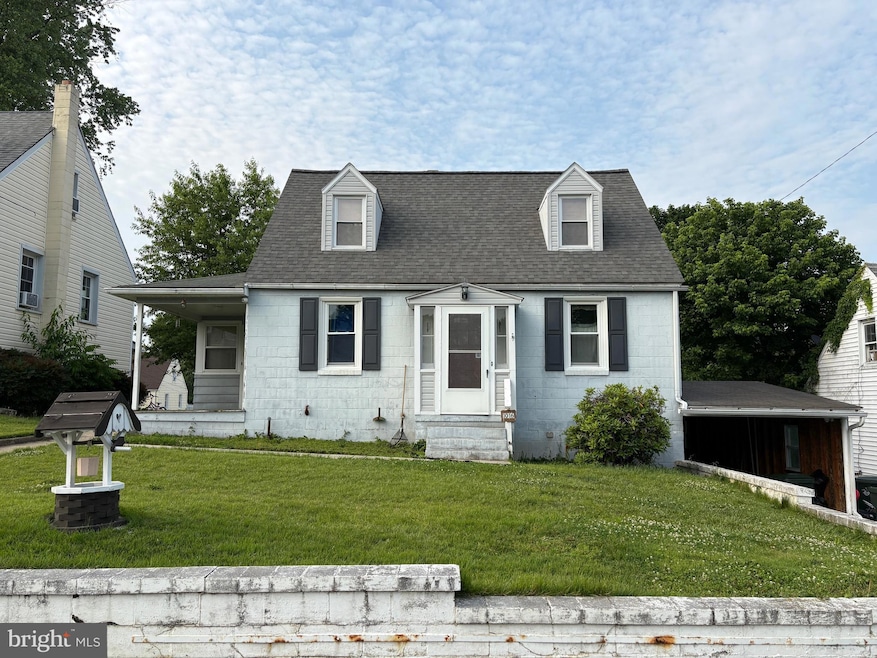
**Update** Due to the amount of activity on this property we are requesting all offers be made by Friday the 13th at noon 12:00PM EST. Great home that needs a little TLC, Good Roof! Vinyl windows throughout (except large kitchen window) are about 10 years old and in good shape. Covered porch in the back along with a storage shed and other deck space providing lots of room to enjoy views of the spacious back yard. Primary bedroom is upstairs with an open bath, closet space, a wall of built in drawers and cabinet space. Main level consists of the kitchen, two bedrooms, a full bath and living area. The basement is partially finished with a family room, laundry, woodstove for backup heat, utility/workshop room and more storage. Garage entrance leads into the lower finished room. 2 Car garage offers front to back parking with an ashpalt floor.
Electrical panel has been updated and the furnace has been maintained by a local contractor.
Last Agent to Sell the Property
(717) 597-0005 donnysamson@samsonproperties.net Samson Properties License #RS376395 Listed on: 06/11/2025
We collect this data history from publicly available records. To have your information removed, we recommend requesting removal directly through your county’s website.
Jeannie Nguyen
Century 21 Redwood Realty
(240) 363-3868
116 Total Sales
1 in Northwest Hagerstown
$280,000 Price
Floretta Davis
Samson Properties
(240) 559-5110
143 Total Sales
1 in Northwest Hagerstown
$350,000 Price
Dave Dymond
Coldwell Banker Realty
(717) 748-5832
99 Total Sales
1 in Northwest Hagerstown
$235,000 Price
Terez Dorsey
Keller Williams Realty Centre
(848) 221-8318
26 Total Sales
1 in Northwest Hagerstown
$260,000 Price
Kristina Granados
Berkshire Hathaway HomeServices Homesale Realty
(240) 502-1369
113 Total Sales
3 in Northwest Hagerstown
$170K - $330K Price Range
Lawrence Casanova
Real Broker, LLC
(240) 873-1978
49 Total Sales
3 in Northwest Hagerstown
$245K - $305K Price Range
We collect this data history from publicly available records. To have your information removed, we recommend requesting removal directly through your county’s website.
| Date | Buyer | Sale Price | Title Company |
|---|---|---|---|
| $182,000 | Old Republic National Title In | ||
| -- | None Listed On Document | ||
| $88,000 | -- | ||
| $77,000 | -- | ||
| $41,000 | -- |
We collect this data history from publicly available records. To have your information removed, we recommend requesting removal directly through your county’s website.
| Date | Status | Borrower | Loan Amount |
|---|---|---|---|
| Previous Owner | $39,200 |
We collect this data history from publicly available records. To have your information removed, we recommend requesting removal directly through your county’s website.
| Date | Event | Price | List to Sale | Price per Sq Ft |
|---|---|---|---|---|
| 07/31/2025 07/31/25 | Sold | $182,000 | +11.3% | $115 / Sq Ft |
| 06/14/2025 06/14/25 | Pending | -- | -- | -- |
| 06/11/2025 06/11/25 | For Sale | $163,500 | -- | $103 / Sq Ft |
We collect this data history from publicly available records. To have your information removed, we recommend requesting removal directly through your county’s website.
| Year | Tax Paid | Tax Assessment Tax Assessment Total Assessment is a certain percentage of the fair market value that is determined by local assessors to be the total taxable value of land and additions on the property. | Land | Improvement |
|---|---|---|---|---|
| 2026 | $1,389 | $212,733 | $0 | $0 |
| 2025 | $1,389 | $196,800 | $40,500 | $156,300 |
| 2024 | $1,314 | $176,100 | $0 | $0 |
| 2023 | $1,244 | $155,400 | $0 | $0 |
| 2022 | $1,178 | $134,700 | $40,500 | $94,200 |
| 2021 | $1,088 | $126,800 | $0 | $0 |
| 2020 | $1,088 | $118,900 | $0 | $0 |
| 2019 | $1,038 | $111,000 | $40,500 | $70,500 |
| 2018 | $1,038 | $111,000 | $40,500 | $70,500 |
| 2017 | $1,038 | $111,000 | $0 | $0 |
| 2016 | -- | $119,600 | $0 | $0 |
| 2015 | -- | $119,600 | $0 | $0 |
| 2014 | $2,281 | $119,600 | $0 | $0 |
Seller's Agent in 2025
Dave Kirkpatrick
Samson Properties
(717) 729-5581
1 in this area
15 Total Sales
Buyer's Agent in 2025
Steve Powell
Samson Properties
(301) 991-7990
7 in this area
191 Total Sales
Source: Bright MLS
MLS Number: MDWA2029330
APN: 21-002194
Disclaimer: Certain information contained herein is derived from information provided by parties other than Homes.com. All information provided is deemed reliable, but is not guaranteed to be accurate and should be independently verified.
The data relating to real estate for sale on this website appears in part through the BRIGHT Internet Data Exchange program, a voluntary cooperative exchange of property listing data between licensed real estate brokerage firms, and is provided by BRIGHT through a licensing agreement.
Listing information is from various brokers who participate in the Bright MLS IDX program and not all listings may be visible on the site.
The property information being provided on or through the website is for the personal, non-commercial use of consumers and such information may not be used for any purpose other than to identify prospective properties consumers may be interested in purchasing.
Some properties which appear for sale on the website may no longer be available because they are for instance, under contract, sold or are no longer being offered for sale.
Property information displayed is deemed reliable but is not guaranteed.
Copyright 2026 Bright MLS, Inc.
Ask me questions while you tour the home.