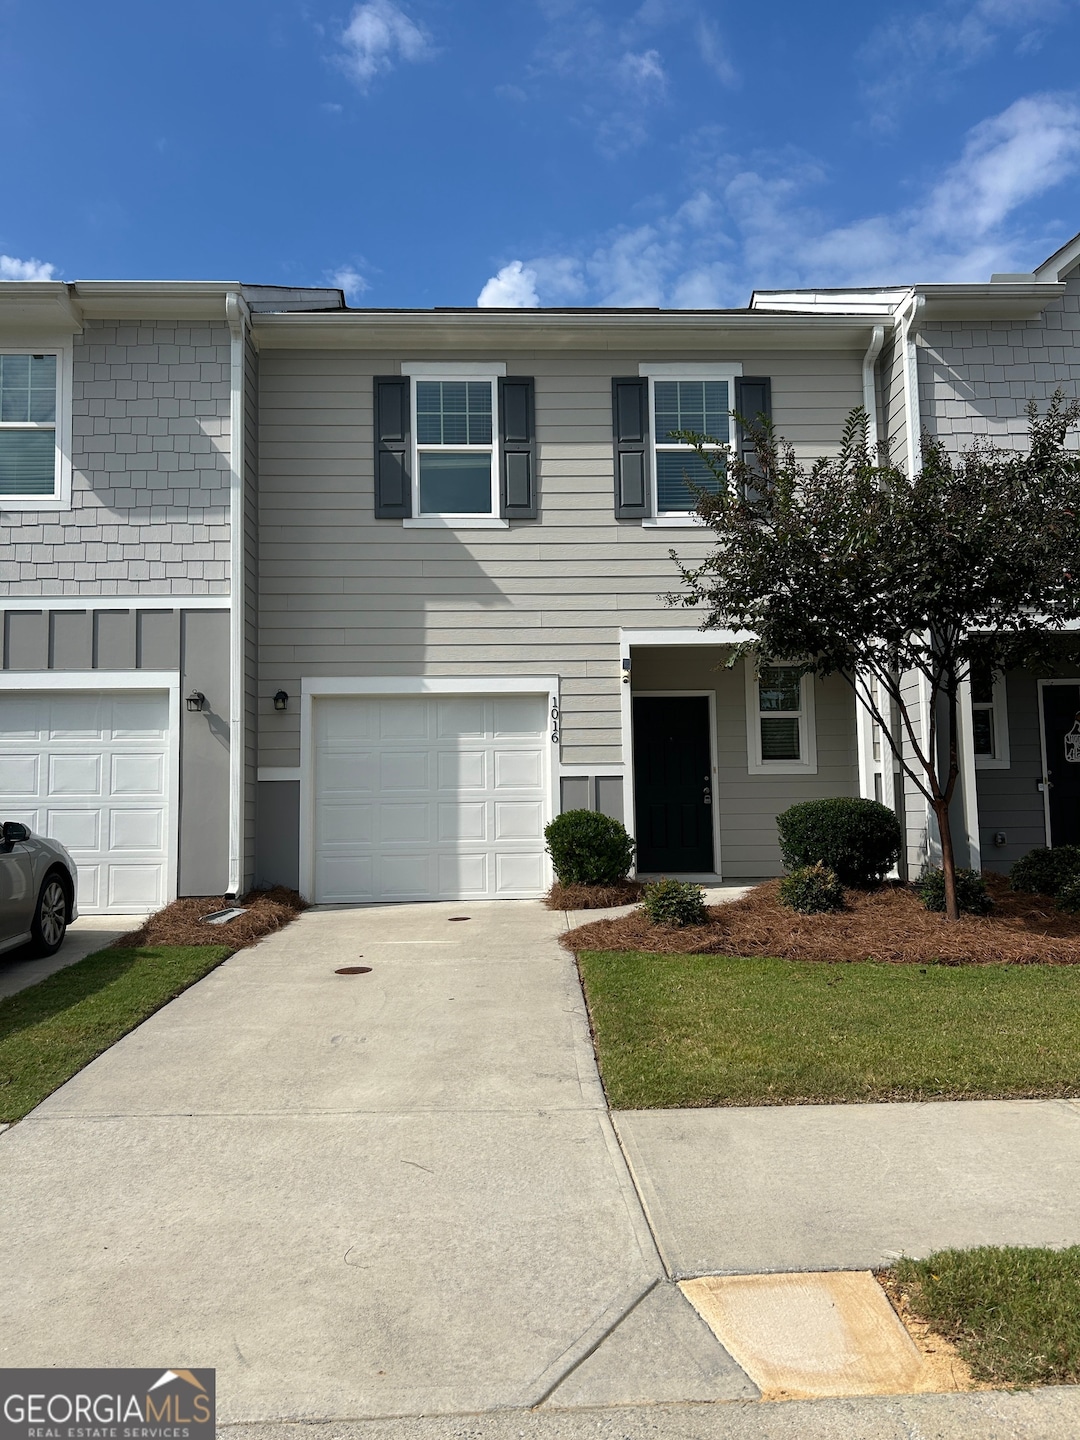

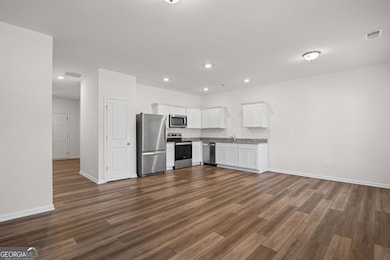

1016 Depot St Cartersville, GA 30120
Cartersville AreaHighlights
- No Units Above
- City View
- Green Roof
- Burnt Hickory Elementary School Rated A-
- Craftsman Architecture
- High Ceiling
About This Home
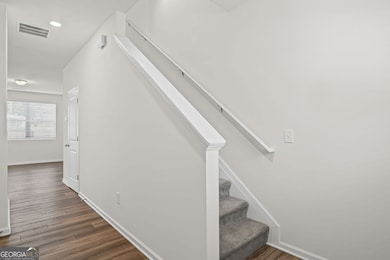


***MOVE IN SPECIAL -$500 OF FIRST 2 MONTHS RENT WITH A DECEMBER 31ST OR SOONER MOVE IN DATE*** Step into this beautifully maintained 2 bedroom, 2.5 bathroom townhome featuring an open-concept floor plan and stylish LVP flooring throughout the main level. The kitchen is equipped with stainless steel appliances, granite countertops, and ample cabinet space. Upstairs, the spacious primary suite offers a large walk-in closet and a private en-suite bathroom. Two additional secondary bedrooms share a second full bathroom, and the conveniently located upstairs laundry room adds extra ease to daily living. Enjoy outdoor relaxation on your private patio and take advantage of the single-car garage for parking and storage. Located just minutes from I-75, downtown Cartersville, shopping, and restaurants-this home offers both comfort and convenience!
Townhouse Details
Home Type
- Townhome
Year Built
- Built in 2021 | Remodeled
Lot Details
- 871 Sq Ft Lot
- No Units Above
- No Units Located Below
- Two or More Common Walls
- Cleared Lot
- Grass Covered Lot
Home Design
- Craftsman Architecture
- Slab Foundation
- Composition Roof
- Wood Siding
Interior Spaces
- 1,420 Sq Ft Home
- 2-Story Property
- High Ceiling
- Entrance Foyer
- Family Room
- Combination Dining and Living Room
- City Views
Kitchen
- Breakfast Area or Nook
- Oven or Range
- Microwave
- Dishwasher
- Stainless Steel Appliances
- Disposal
Flooring
- Carpet
- Vinyl
Bedrooms and Bathrooms
- 2 Bedrooms
Laundry
- Laundry Room
- Laundry in Hall
- Laundry on upper level
Parking
- 1 Car Garage
- Parking Accessed On Kitchen Level
- Garage Door Opener
- Off-Street Parking
Eco-Friendly Details
- Green Roof
- Energy-Efficient Insulation
- Energy-Efficient Thermostat
Outdoor Features
- Patio
Schools
- Cloverleaf Elementary School
- Cass Middle School
- Cass High School
Utilities
- Central Heating and Cooling System
- Underground Utilities
- Electric Water Heater
- High Speed Internet
- Cable TV Available
Listing and Financial Details
- Security Deposit $1,449
- 12-Month Min and 36-Month Max Lease Term
Community Details
Overview
- Property has a Home Owners Association
- Parkway Station Subdivision
Pet Policy
- Call for details about the types of pets allowed
- Pet Deposit $350
Map
Property History
We collect this data history from publicly available records. To have your information removed, we recommend requesting removal directly through your county’s website.
| Date | Event | Price | List to Sale | Price per Sq Ft |
|---|---|---|---|---|
| 11/19/2025 11/19/25 | For Rent | $1,449 | -- | -- |
Source: Georgia MLS
MLS Number: 10646610

APN: 0071H-0005-186
Disclaimer: Certain information contained herein is derived from information provided by parties other than Homes.com. All information provided is deemed reliable, but is not guaranteed to be accurate and should be independently verified.
The data relating to real estate for sale on this web site comes in part from the Broker Reciprocity Program of Georgia MLS. Real estate listings held by brokerage firms other than Redfin are marked with the Broker Reciprocity logo and detailed information about them includes the name of the listing brokers. Information deemed reliable but not guaranteed. Copyright 2026 Georgia MLS. All rights reserved.
- 302 Penn Station Way
- 202 Fenchurch Way
- 202 Fenchurch Way Unit 2269
- 208 Grand Central Way
- 1054 Paddington Dr
- 1021 Jones Mill Rd
- 69 Pointe North Dr
- 3 Shadow Ln
- 22 Felton Walk SE
- 23 Felton Walk Blvd
- 23 Felton Walk SE
- 26 Felton Walk Blvd
- 160 Verona Dr NW
- 158 Verona Dr NW
- 161 Verona Dr NW
- 24 Spring St
- 9 1/2 Greenbriar Ave
- 10 Faith Ln
- 18 Jones Mill Place
- 0 Jones Mill Rd Unit 10848000
- 423 Union Station St
- 407 Kings Cross Way
- 443 Union Station St
- 304 Aldgate Way
- 453 Union Station St
- 242 Grand Central Way
- 235 Grand Central Way
- 1045 Paddington Dr
- 1044 Paddington Dr
- 1117 Union Pacific Way
- 106 Ellicott Way
- 111 Ellicott Way
- 206 Long Island Dr SW
- 214 Long Island Dr SW
- 4 Dove Trail
- 111 Lipscomb Cir SE
- 1123 Jones Mill Rd
- 1230 Joe Frank Harris Pkwy SE
- 916 Jones Mill Rd
- 5000 Canton Hwy
Ask me questions while you tour the home.