
Karen Schwan
HomeSmart Sunshine Realty
(442) 291-2526
25 Total Sales
2 in Pensacola
$380K - $385K Price Range
Estimated Value: $184,837
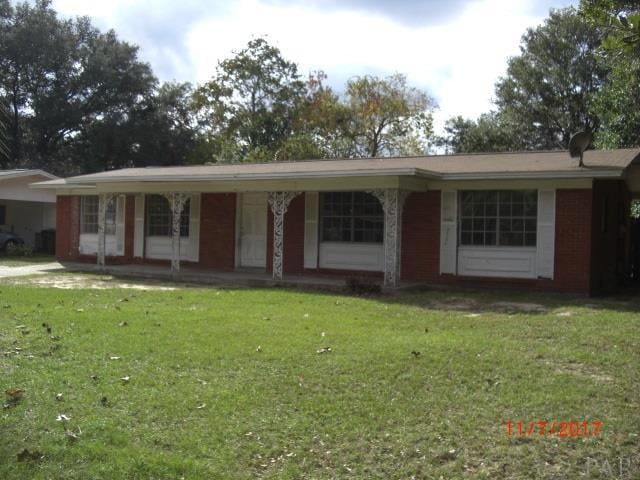
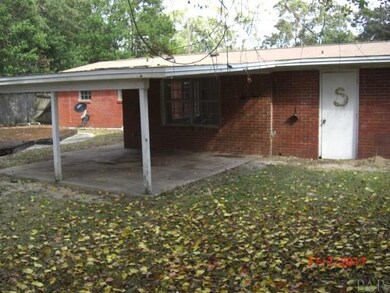
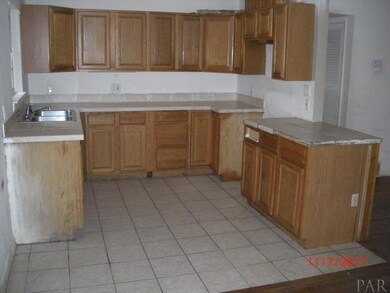
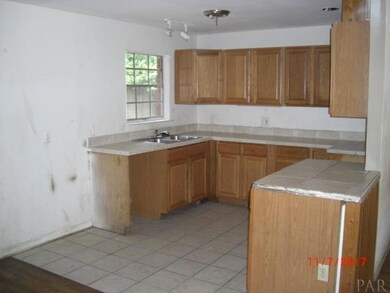
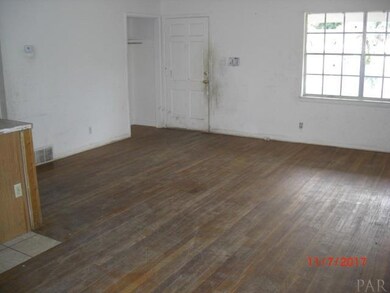
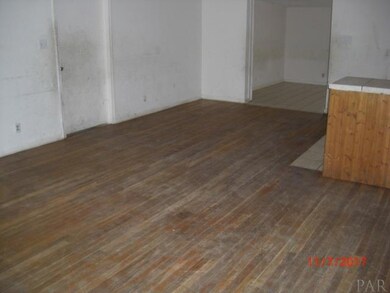
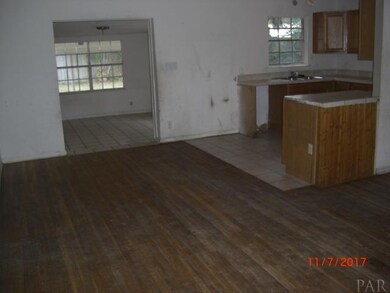
Great Layout in this 3 Bedroom, 1 1/2 Bath Brick Ranch Style Home. The garage has been converted to living space and is included in the overall square footage of 1585. This space could be a large master bedroom, Family Room, play room or whatever you choose to use it for. The kitchen is open to the living space and there is lots of room to spread out. There are great looking hardwood floors and lots of tile throughout. The backyard features a covered patio, fenced yard and an in ground pool (needs repair). Listing Agent has taken all of the information from the County Property Appraiser's website. While the Listing Agent does believe that the acquired information is accurate, the Buyer and/or Buyer's Agent should verify all pertinent details related to this property, including but not limited to parcel dimensions, acreage, school zone, zoning classification, land use & any other information that may affect the Buyer's decision to purchase this property.
We collect this data history from publicly available records. To have your information removed, we recommend requesting removal directly through your county’s website.
Karen Schwan
HomeSmart Sunshine Realty
(442) 291-2526
25 Total Sales
2 in Pensacola
$380K - $385K Price Range
Peggy Braun
Berkshire Hathaway Home Services PenFed Realty
(920) 666-6917
70 Total Sales
10 in Pensacola
$215K - $515K Price Range
Karen Broxson
Better Homes And Gardens Real Estate Main Street Properties
(470) 747-6276
49 Total Sales
1 in Pensacola
$188,600 Price
Renee Whittemore
Sara Renee Whittemore, Broker
(850) 935-3859
7 Total Sales
5 in Pensacola
$294K - $675K Price Range
Charles Stallions
CHARLES STALLIONS RE SERVICES
(850) 429-4592
30 Total Sales
7 in Pensacola
$40K - $340K Price Range
Rick Golden
USA Realty
(570) 526-2432
69 Total Sales
1 in Pensacola
$117,500 Price
We collect this data history from publicly available records. To have your information removed, we recommend requesting removal directly through your county’s website.
| Date | Buyer | Sale Price | Title Company |
|---|---|---|---|
| $40,000 | Attorney | ||
| $100 | -- | ||
| $59,000 | First American Title Ins Co | ||
| -- | -- | ||
| $27,000 | -- | ||
| $56,000 | -- | ||
| $58,900 | -- |
We collect this data history from publicly available records. To have your information removed, we recommend requesting removal directly through your county’s website.
| Date | Event | Price | List to Sale | Price per Sq Ft |
|---|---|---|---|---|
| 02/28/2018 02/28/18 | Sold | $40,000 | -15.8% | $25 / Sq Ft |
| 02/06/2018 02/06/18 | Price Changed | $47,500 | -13.5% | $30 / Sq Ft |
| 11/29/2017 11/29/17 | Price Changed | $54,900 | -8.3% | $35 / Sq Ft |
| 11/06/2017 11/06/17 | For Sale | $59,900 | -- | $38 / Sq Ft |
We collect this data history from publicly available records. To have your information removed, we recommend requesting removal directly through your county’s website.
| Year | Tax Paid | Tax Assessment Tax Assessment Total Assessment is a certain percentage of the fair market value that is determined by local assessors to be the total taxable value of land and additions on the property. | Land | Improvement |
|---|---|---|---|---|
| 2025 | $1,657 | $155,343 | $24,000 | $131,343 |
| 2024 | $1,601 | $149,018 | $20,000 | $129,018 |
| 2023 | $1,601 | $87,446 | $0 | $0 |
| 2022 | $1,382 | $109,757 | $8,000 | $101,757 |
| 2021 | $1,239 | $87,090 | $0 | $0 |
| 2020 | $1,082 | $68,925 | $0 | $0 |
| 2019 | $989 | $59,728 | $0 | $0 |
| 2018 | $889 | $56,328 | $0 | $0 |
| 2017 | $787 | $43,323 | $0 | $0 |
| 2016 | $949 | $53,893 | $0 | $0 |
| 2015 | $965 | $55,823 | $0 | $0 |
| 2014 | $921 | $53,137 | $0 | $0 |
Seller's Agent in 2018
Hilary Rember
ASSIST 2 SELL REAL ESTATE
(850) 380-2403
241 Total Sales
Buyer's Agent in 2018
Melissa Mcknight
Levin Rinke Realty
(850) 292-8889
46 Total Sales
Source: Pensacola Association of REALTORS®
MLS Number: 526615
APN: 15-2S-30-1000-016-025
Disclaimer: Certain information contained herein is derived from information provided by parties other than Homes.com. All information provided is deemed reliable, but is not guaranteed to be accurate and should be independently verified.
Copyright© 2026 by the Multiple Listing Service of the Pensacola Association of REALTORS®. This information is believed to be accurate but is not guaranteed. Subject to verification by all parties. This data is copyrighted and may not be transmitted, retransmitted, copied, framed, repurposed, or altered in any way for any other site, individual and/or purpose without the express written permission of the Multiple Listing Service of the Pensacola Association of REALTORS®. Florida recognizes single and transaction agency relationships. Information deemed reliable but not guaranteed. Any use of search facilities of data on this site, other than by a consumer looking to purchase real estate, is prohibited. IDX information is provided exclusively for personal, non-commercial use, and may not be used for any purpose other than to identify prospective properties consumers may be interested in purchasing.
Ask me questions while you tour the home.