
Sandi Williams
THREE SIXTY EAST ALABAMA
(334) 759-3757
126 Total Sales
1 in Mckinley Heights
$305,000 Price


Estimated Value: $267,000 - $324,000
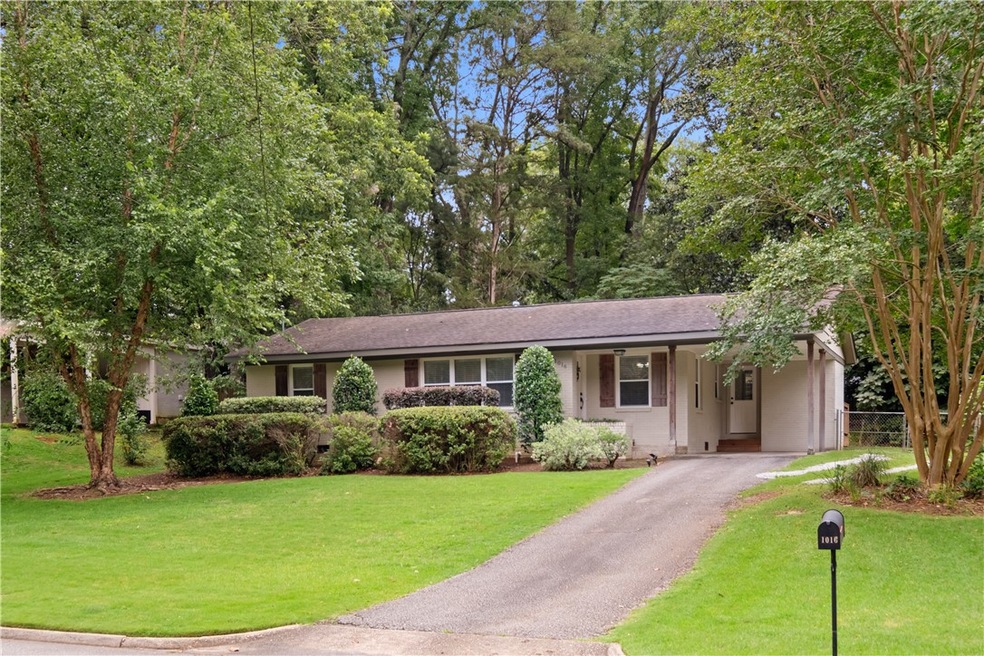
Immaculately maintained and ideally located just 1.5 miles from Auburn University and Toomer's Corner, this charming 3-bedroom, 2-bath home offers both comfort and convenience in the heart of Auburn. Inside, you'll find an open-concept layout featuring the great room, dining area, and kitchen—perfect for entertaining or relaxed living. The kitchen is beautifully updated with Whirlpool stainless steel appliances, granite countertops, and a tile backsplash. The original 21⁄4" hardwood flooring adds warmth and character, while both bathrooms showcase tasteful updates with tile floors and granite finishes. The primary suite features a remodeled ensuite bath (2023) and a walk-in closet. Crown molding and 6" baseboards run throughout the home, adding a refined touch to every room. Step outside to a fully fenced, partially shaded backyard complete with a 12x18 deck, natural gas grill, and fire pit—ideal for gatherings or game-day weekends. The home also includes an encapsulated crawl space, a tankless gas water heater for endless hot water, and an underground drainage system for peace of mind. Additional features include an attached carport with new LED security lighting, gutters with gutter caps and drainage control, blinds on all windows, and a laundry room with washer, dryer, and extra storage space. Tiger Transit access is nearby at the Auburn Public Library. Perfect as a primary residence, college home, or game day getaway—this home is move-in ready and waiting for its next owner!
Last Agent to Sell the Property
BERKSHIRE HATHAWAY HOMESERVICES License #121375 Listed on: 07/02/2025
We collect this data history from publicly available records. To have your information removed, we recommend requesting removal directly through your county’s website.
Sandi Williams
THREE SIXTY EAST ALABAMA
(334) 759-3757
126 Total Sales
1 in Mckinley Heights
$305,000 Price
Tori Beth Thompson
HOMELINK REALTY
(334) 759-5061
190 Total Sales
1 in Mckinley Heights
$365,000 Price
Katherine Lipscomb Kachadurian
PRESTIGE PROPERTIES, INC.
(334) 442-9792
107 Total Sales
1 in Mckinley Heights
$385,000 Price
BRENT DAVIS
THE TALONS GROUP
(334) 759-3105
96 Total Sales
1 in Mckinley Heights
$429,900 Price
Justin Rivers
EXP REALTY, LLC
(251) 545-4393
200 Total Sales
1 in Mckinley Heights
$562,716 Price
RR
Ryan Roberts
BERKSHIRE HATHAWAY HOMESERVICES
(334) 489-2241
383 Total Sales
7 in Mckinley Heights
$273K - $575K Price Range
We collect this data history from publicly available records. To have your information removed, we recommend requesting removal directly through your county’s website.
| Date | Buyer | Sale Price | Title Company |
|---|---|---|---|
| $300,000 | -- | ||
| $145,500 | -- | ||
| $75,000 | -- | ||
| -- | -- |
We collect this data history from publicly available records. To have your information removed, we recommend requesting removal directly through your county’s website.
| Date | Event | Price | List to Sale | Price per Sq Ft | Prior Sale |
|---|---|---|---|---|---|
| 08/22/2025 08/22/25 | Sold | $315,000 | -3.8% | $265 / Sq Ft | |
| 07/10/2025 07/10/25 | Pending | -- | -- | -- | |
| 07/07/2025 07/07/25 | For Sale | $327,500 | +9.2% | $276 / Sq Ft | |
| 07/07/2022 07/07/22 | Sold | $300,000 | 0.0% | $253 / Sq Ft | View Prior Sale |
| 06/07/2022 06/07/22 | Pending | -- | -- | -- | |
| 06/03/2022 06/03/22 | For Sale | $300,000 | +300.0% | $253 / Sq Ft | |
| 05/30/2014 05/30/14 | Sold | $75,000 | -6.1% | $69 / Sq Ft | View Prior Sale |
| 04/30/2014 04/30/14 | Pending | -- | -- | -- | |
| 03/10/2014 03/10/14 | For Sale | $79,900 | -- | $73 / Sq Ft |
We collect this data history from publicly available records. To have your information removed, we recommend requesting removal directly through your county’s website.
| Year | Tax Paid | Tax Assessment Tax Assessment Total Assessment is a certain percentage of the fair market value that is determined by local assessors to be the total taxable value of land and additions on the property. | Land | Improvement |
|---|---|---|---|---|
| 2025 | $913 | $16,900 | $0 | $0 |
| 2024 | $913 | $40,312 | $12,000 | $28,312 |
| 2023 | $1,089 | $40,312 | $12,000 | $28,312 |
| 2022 | $984 | $36,442 | $12,000 | $24,442 |
| 2021 | $1,001 | $37,092 | $8,000 | $29,092 |
| 2020 | $859 | $31,786 | $8,000 | $23,786 |
| 2019 | $795 | $29,426 | $8,000 | $21,426 |
| 2018 | $746 | $13,820 | $0 | $0 |
| 2015 | $559 | $10,360 | $0 | $0 |
| 2014 | $1,097 | $20,320 | $0 | $0 |
Seller's Agent in 2025
DARRELL COOPER
BERKSHIRE HATHAWAY HOMESERVICES
(256) 794-7683
1 in this area
13 Total Sales
B
Buyer's Agent in 2025
BRADLEY NORTHCUTT
NORTHCUTT REALTY
(334) 663-2035
1 in this area
99 Total Sales
Seller's Agent in 2022
Ashley Miller
RE/MAX
(334) 332-8328
2 in this area
222 Total Sales
M
Buyer's Agent in 2022
MITCHELL TEAM
KELLER WILLIAMS REALTY AUBURN OPELIKA
A
Seller's Agent in 2014
ANN CAUSEY
THREE SIXTY EAST ALABAMA
(334) 444-0033
1 in this area
8 Total Sales
L
Buyer's Agent in 2014
Lee Harris
COLDWELL BANKER KENNON AND PARKER ALLIANCE
(334) 663-4155
1 in this area
11 Total Sales
Source: Lee County Association of REALTORS®
MLS Number: 175666
APN: 09-09-29-4-001-045.000
Ask me questions while you tour the home.