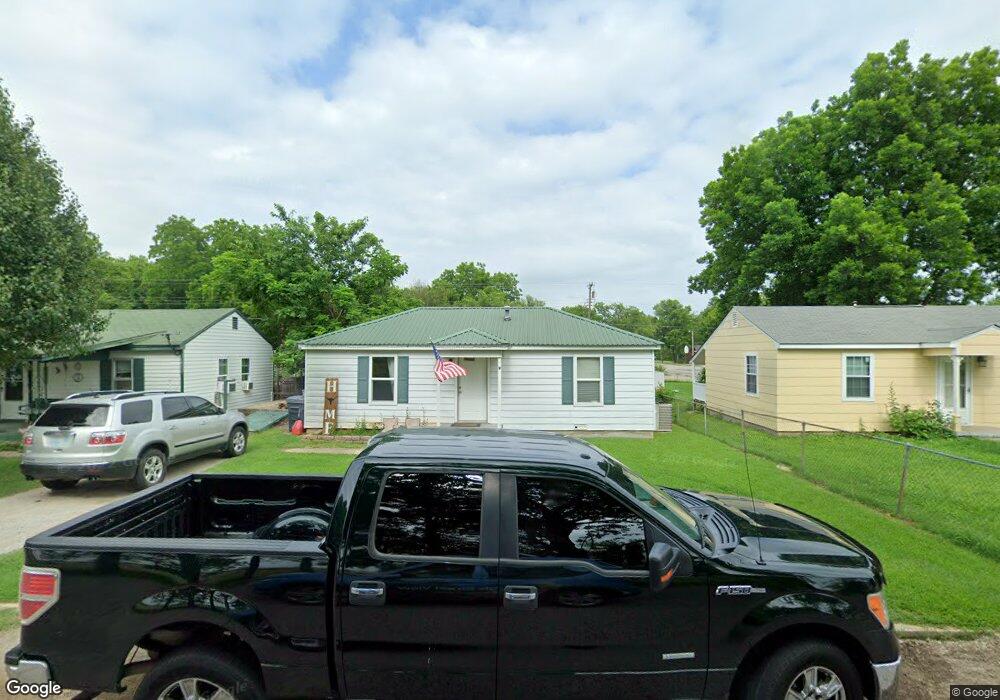

1016 Isabel St Ardmore, OK 73401
Ardmore AreaEstimated Value: $93,000 - $109,000
Highlights
- 1 Fireplace
- Ceiling Fan
- 1-Story Property
- Zoned Heating and Cooling
- Carpet
About This Home
As of November 2013New Windows, Metal Roof, CHA (2007). Bonus Room off of Master Bedroom. Washer/Dryer Hook Ups and Hot Water Heater Outside Back Door in Room attached to House. One-Half Storm Cellar - Other Half belongs to North Neighbor. Steel Siding. Peach Tree. Currently Rented for $600/Mo.
Home Details
Home Type
- Single Family
Est. Annual Taxes
- $298
Year Built
- Built in 1950
Lot Details
- 7,140 Sq Ft Lot
- Chain Link Fence
Home Design
- Metal Roof
- Aluminum Siding
Interior Spaces
- 1,116 Sq Ft Home
- 1-Story Property
- Ceiling Fan
- 1 Fireplace
- Crawl Space
Kitchen
- Oven
- Range
Flooring
- Carpet
- Vinyl
Bedrooms and Bathrooms
- 3 Bedrooms
- 1 Full Bathroom
Utilities
- Zoned Heating and Cooling
- Gas Water Heater
Community Details
- Walcottadd Subdivision
Ownership History
We collect this data history from publicly available records. To have your information removed, we recommend requesting removal directly through your county’s website.
Purchase Details
Purchase Details
Purchase Details
Purchase Details
Purchase History
We collect this data history from publicly available records. To have your information removed, we recommend requesting removal directly through your county’s website.
| Date | Buyer | Sale Price | Title Company |
|---|---|---|---|
| $218,000 | First American Title | ||
| Weder Tod R | $38,500 | -- | |
| Canonici Powell Brandon Wesley | $60,000 | -- | |
| Morgan Billy J | -- | -- |
Mortgage History
We collect this data history from publicly available records. To have your information removed, we recommend requesting removal directly through your county’s website.
| Date | Status | Borrower | Loan Amount |
|---|---|---|---|
| Previous Owner | $62,877 | ||
| Previous Owner | Powell Brandon | $78,957 |
Property History
We collect this data history from publicly available records. To have your information removed, we recommend requesting removal directly through your county’s website.
| Date | Event | Price | List to Sale | Price per Sq Ft |
|---|---|---|---|---|
| 11/08/2013 11/08/13 | Sold | $38,250 | -8.9% | $34 / Sq Ft |
| 09/27/2013 09/27/13 | Pending | -- | -- | -- |
| 09/27/2013 09/27/13 | For Sale | $42,000 | -- | $38 / Sq Ft |
Tax History
We collect this data history from publicly available records. To have your information removed, we recommend requesting removal directly through your county’s website.
| Year | Tax Paid | Tax Assessment Tax Assessment Total Assessment is a certain percentage of the fair market value that is determined by local assessors to be the total taxable value of land and additions on the property. | Land | Improvement |
|---|---|---|---|---|
| 2025 | $549 | $5,503 | $1,047 | $4,456 |
| 2024 | $517 | $5,240 | $997 | $4,243 |
| 2023 | $493 | $4,991 | $887 | $4,104 |
| 2022 | $454 | $4,753 | $740 | $4,013 |
| 2021 | $457 | $4,527 | $600 | $3,927 |
| 2020 | $429 | $4,311 | $600 | $3,711 |
| 2019 | $419 | $4,312 | $600 | $3,712 |
| 2018 | $426 | $4,312 | $600 | $3,712 |
| 2017 | $398 | $4,352 | $600 | $3,752 |
| 2016 | $431 | $4,620 | $600 | $4,020 |
| 2015 | $315 | $4,102 | $600 | $3,502 |
| 2014 | $328 | $4,275 | $555 | $3,720 |
Map
Source: MLS Technology
MLS Number: 27260

APN: 1385-00-023-012-0-001-00
Disclaimer: Certain information contained herein is derived from information provided by parties other than Homes.com. All information provided is deemed reliable, but is not guaranteed to be accurate and should be independently verified.
IDX information is provided exclusively for personal, non-commercial use, and may not be used for any purpose other than to identify prospective properties consumers may be interested in purchasing.
Information is deemed reliable but not guaranteed.
- 1100 Isabel St
- 1102 Culbertson St SW
- 1009 Culbertson St SW
- 1020 Culbertson St SW
- 912 Culbertson St SW
- 1407 Windsor Dr
- 1005 F St SW
- 1447 Windsor Dr
- 1314 Sunny Ln
- 1501 Rosedale St
- 1201 5th Ave SW
- 901 A St SE
- 426 H St SW
- 327 6th Ave SW
- 407 S Commerce St
- 828 Sunset Ct
- 902 P St SW
- 711 N St SW
- 1319 Brookhaven St
- 709 N St SW
- 1104 Isabel St
- 1108 Isabel St
- 1020 Isabel St
- 1101 Culbertson St SW
- 900 Pettit St
- 1112 Isabel St
- 1105 Culbertson St SW
- 1109 Culbertson St SW
- 1025 Culbertson St SW
- 1116 Isabel St
- 1109 Isabel St
- 903 Pettit St
- 1012 Isabel St
- 1113 Culbertson St SW
- 906 Pettit St
- 1113 Isabel St
- 1021 Culbertson St SW
- 1117 Culbertson St SW
- 1120 Isabel St
- 1121 Culbertson St SW
Ask me questions while you tour the home.