
Seller's Agent in 2025
Priscilla Gibson
Coldwell Banker Realty
(717) 371-2540
2 in this area
112 Total Sales



Estimated Value: $538,000 - $603,000
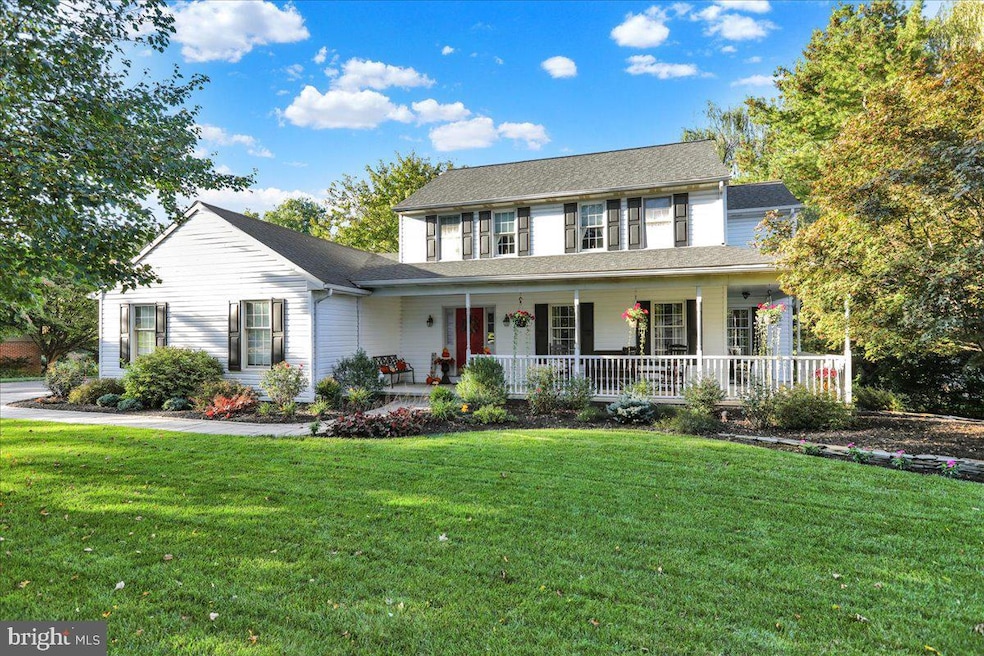
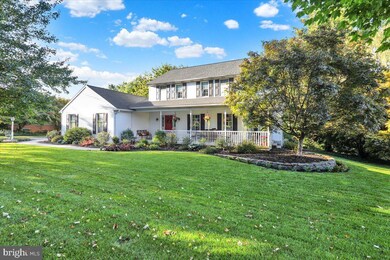
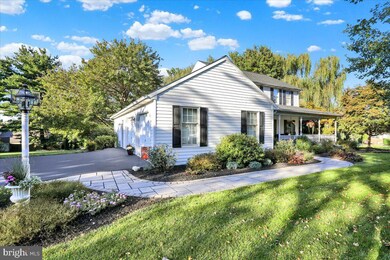
Welcome to this beautifully maintained single-family home nestled on a half-acre lot in the highly sought-after Penn Manor School District. This inviting property offers both comfort and convenience, with easy access to Lancaster City, Millersville University, and Route 30—perfect for commuting, shopping, and dining. Step inside to discover four spacious bedrooms and 2.5 bathrooms, providing plenty of room for family and guests. The bonus family room features a stunning vaulted ceiling and a cozy fireplace, creating the perfect space for relaxing or entertaining. A fully finished day light basement adds even more living space, ideal for a game room, home office, or gym. Outside, enjoy the peaceful surroundings from your deck or wrap around porch, and ample yard space, perfect for gardening or entertaining. This home has been lovingly cared for and maintained featuring a new roof, new siding, and a new driveway. Don’t miss your chance to see this one — call today to schedule your private showing!
Last Agent to Sell the Property
(717) 735-8400 cpalancasteradmins@coldwellbankermoves.com Coldwell Banker Realty Listed on: 10/22/2025
Last Buyer's Agent
(717) 560-9100 mrebert@homesale.com Berkshire Hathaway HomeServices Homesale Realty License #RS317618
We collect this data history from publicly available records. To have your information removed, we recommend requesting removal directly through your county’s website.
We collect this data history from publicly available records. To have your information removed, we recommend requesting removal directly through your county’s website.
| Date | Buyer | Sale Price | Title Company |
|---|---|---|---|
| $550,000 | Homesale Settlement Services | ||
| $189,200 | First American Title Ins Co |
We collect this data history from publicly available records. To have your information removed, we recommend requesting removal directly through your county’s website.
| Date | Status | Borrower | Loan Amount |
|---|---|---|---|
| Open | $440,000 | ||
| Previous Owner | $255,000 | ||
| Previous Owner | $25,000 | ||
| Previous Owner | $154,631 | ||
| Previous Owner | $164,000 | ||
| Previous Owner | $63,100 | ||
| Previous Owner | $170,578 | ||
| Previous Owner | $179,740 |
We collect this data history from publicly available records. To have your information removed, we recommend requesting removal directly through your county’s website.
| Date | Event | Price | List to Sale | Price per Sq Ft |
|---|---|---|---|---|
| 12/15/2025 12/15/25 | Sold | $550,000 | 0.0% | $188 / Sq Ft |
| 10/28/2025 10/28/25 | Pending | -- | -- | -- |
| 10/22/2025 10/22/25 | For Sale | $550,000 | -- | $188 / Sq Ft |
We collect this data history from publicly available records. To have your information removed, we recommend requesting removal directly through your county’s website.
| Year | Tax Paid | Tax Assessment Tax Assessment Total Assessment is a certain percentage of the fair market value that is determined by local assessors to be the total taxable value of land and additions on the property. | Land | Improvement |
|---|---|---|---|---|
| 2026 | $5,858 | $258,100 | $74,300 | $183,800 |
| 2025 | $5,636 | $258,100 | $74,300 | $183,800 |
| 2024 | $5,636 | $258,100 | $74,300 | $183,800 |
| 2023 | $5,636 | $258,100 | $74,300 | $183,800 |
| 2022 | $5,530 | $258,100 | $74,300 | $183,800 |
| 2021 | $5,389 | $258,100 | $74,300 | $183,800 |
| 2020 | $5,389 | $258,100 | $74,300 | $183,800 |
| 2019 | $5,240 | $258,100 | $74,300 | $183,800 |
| 2018 | $4,113 | $258,100 | $74,300 | $183,800 |
| 2017 | $4,654 | $191,800 | $57,800 | $134,000 |
| 2016 | $4,654 | $191,800 | $57,800 | $134,000 |
| 2015 | $958 | $191,800 | $57,800 | $134,000 |
| 2014 | $3,259 | $191,800 | $57,800 | $134,000 |
Seller's Agent in 2025
Priscilla Gibson
Coldwell Banker Realty
(717) 371-2540
2 in this area
112 Total Sales
Buyer's Agent in 2025
Mark Rebert
Berkshire Hathaway HomeServices Homesale Realty
(717) 742-0778
1 in this area
130 Total Sales
Source: Bright MLS
MLS Number: PALA2078396
APN: 410-97455-0-0000
Disclaimer: Certain information contained herein is derived from information provided by parties other than Homes.com. All information provided is deemed reliable, but is not guaranteed to be accurate and should be independently verified.
The data relating to real estate for sale on this website appears in part through the BRIGHT Internet Data Exchange program, a voluntary cooperative exchange of property listing data between licensed real estate brokerage firms, and is provided by BRIGHT through a licensing agreement.
Listing information is from various brokers who participate in the Bright MLS IDX program and not all listings may be visible on the site.
The property information being provided on or through the website is for the personal, non-commercial use of consumers and such information may not be used for any purpose other than to identify prospective properties consumers may be interested in purchasing.
Some properties which appear for sale on the website may no longer be available because they are for instance, under contract, sold or are no longer being offered for sale.
Property information displayed is deemed reliable but is not guaranteed.
Copyright 2026 Bright MLS, Inc.
Ask me questions while you tour the home.