
Mike Morrell
Keller Williams Connected
(980) 319-1841
447 Total Sales
2 in Smyrna
$82K - $238K Price Range


Estimated Value: $618,977
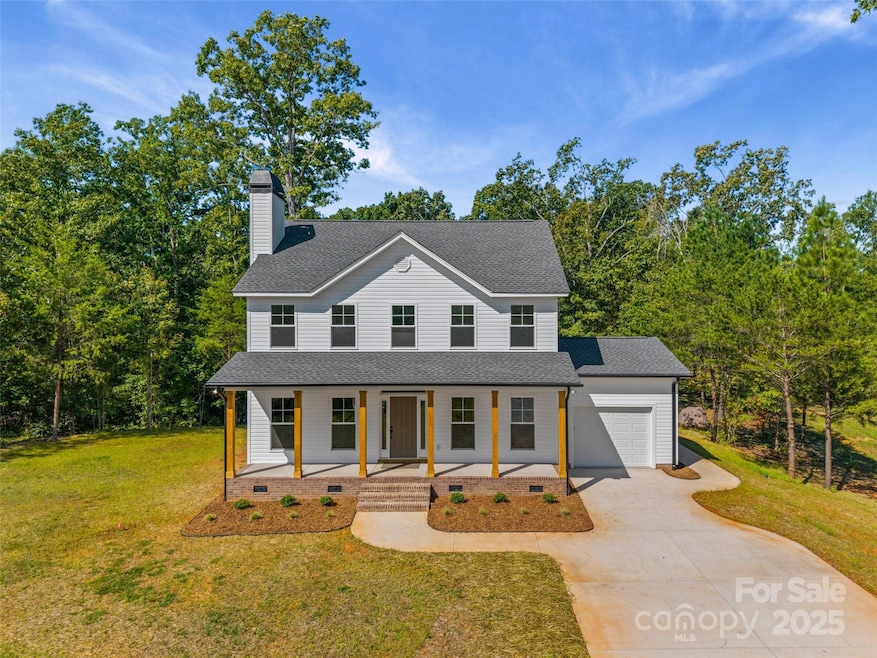
Welcome to this serene countryside retreat. This newly constructed residence is situated on a hilltop within a 12.3-acre wooded parcel, ideal for relaxation and exploration. With its exquisite design selections and natural color palette, this charming farmhouse design will undoubtedly captivate your senses. The home boasts an attached garage and a two-car detached garage/workshop, fully equipped with electrical outlets, power garage doors, and a concrete floor. A seasonal creek adds to the character of the property, providing ample opportunities for leisurely strolls amidst nature. The covered porches offer a serene retreat, inviting you to unwind and immerse yourself in the surrounding ambiance. Savor the culinary experience of cooking with a gas range, a wall-mounted pot filler over the stove, and a vented hood. Throughout the downstairs, upgraded LVP flooring has been installed, while upgraded carpet and padding have been installed upstairs. The kitchen boasts granite countertops, and all bathrooms complement the thoughtful design. The workshop was constructed in 2024, and construction on the residence was completed in August 2025. You can benefit from the advantages of new construction without having to endure the entire construction process. Book your showing today! *range is gas-propane tank and service will need to be set up by buyer
Last Agent to Sell the Property
Keller Williams Connected Brokerage Email: bradramsey@kw.com License #330091 Listed on: 09/11/2025
Last Buyer's Agent
Non Member
Canopy Administration
Mike Morrell
Keller Williams Connected
(980) 319-1841
447 Total Sales
2 in Smyrna
$82K - $238K Price Range
Nathan Moss
Dickson & Associates Realtors
(803) 902-3841
127 Total Sales
6 in Smyrna
$69K - $325K Price Range
Meg Bradley
EXP Realty LLC Rock Hill
(803) 207-9359
45 Total Sales
1 in Smyrna
$255,000 Price
Lee Whitley
Mossy Oak Properties Land and Luxury
(980) 580-7355
92 Total Sales
2 in Smyrna
$57K - $238K Price Range
Kimberly ONeal
Coldwell Banker Realty
(803) 836-8682
59 Total Sales
1 in Smyrna
$310,000 Price
Trisha Graves
Howard Hanna Allen Tate Rock Hill
(803) 879-5025
115 Total Sales
1 in Smyrna
$165,000 Price
We collect this data history from publicly available records. To have your information removed, we recommend requesting removal directly through your county’s website.
| Date | Event | Price | List to Sale | Price per Sq Ft |
|---|---|---|---|---|
| 11/20/2025 11/20/25 | Sold | $615,000 | -6.5% | $272 / Sq Ft |
| 09/11/2025 09/11/25 | For Sale | $657,777 | -- | $290 / Sq Ft |
B
Seller's Agent in 2025
Brad Ramsey
Keller Williams Connected
(803) 833-3585
27 Total Sales
N
Buyer's Agent in 2025
Non Member
NC_CanopyMLS
Source: Canopy MLS
MLS Number: 4299622
APN: 1530000033
Disclaimer: Certain information contained herein is derived from information provided by parties other than Homes.com. All information provided is deemed reliable, but is not guaranteed to be accurate and should be independently verified.
All data is obtained from various sources and may not have been verified by broker or MLS GRID. Supplied Open House Information is subject to change without notice. All information should be independently reviewed and verified for accuracy. Properties may or may not be listed by the office/agent presenting the information. Some IDX listings have been excluded from this website.
Based on information submitted to the MLS GRID
Listings courtesy of Canopy MLS as distributed by MLS GRID
Ask me questions while you tour the home.