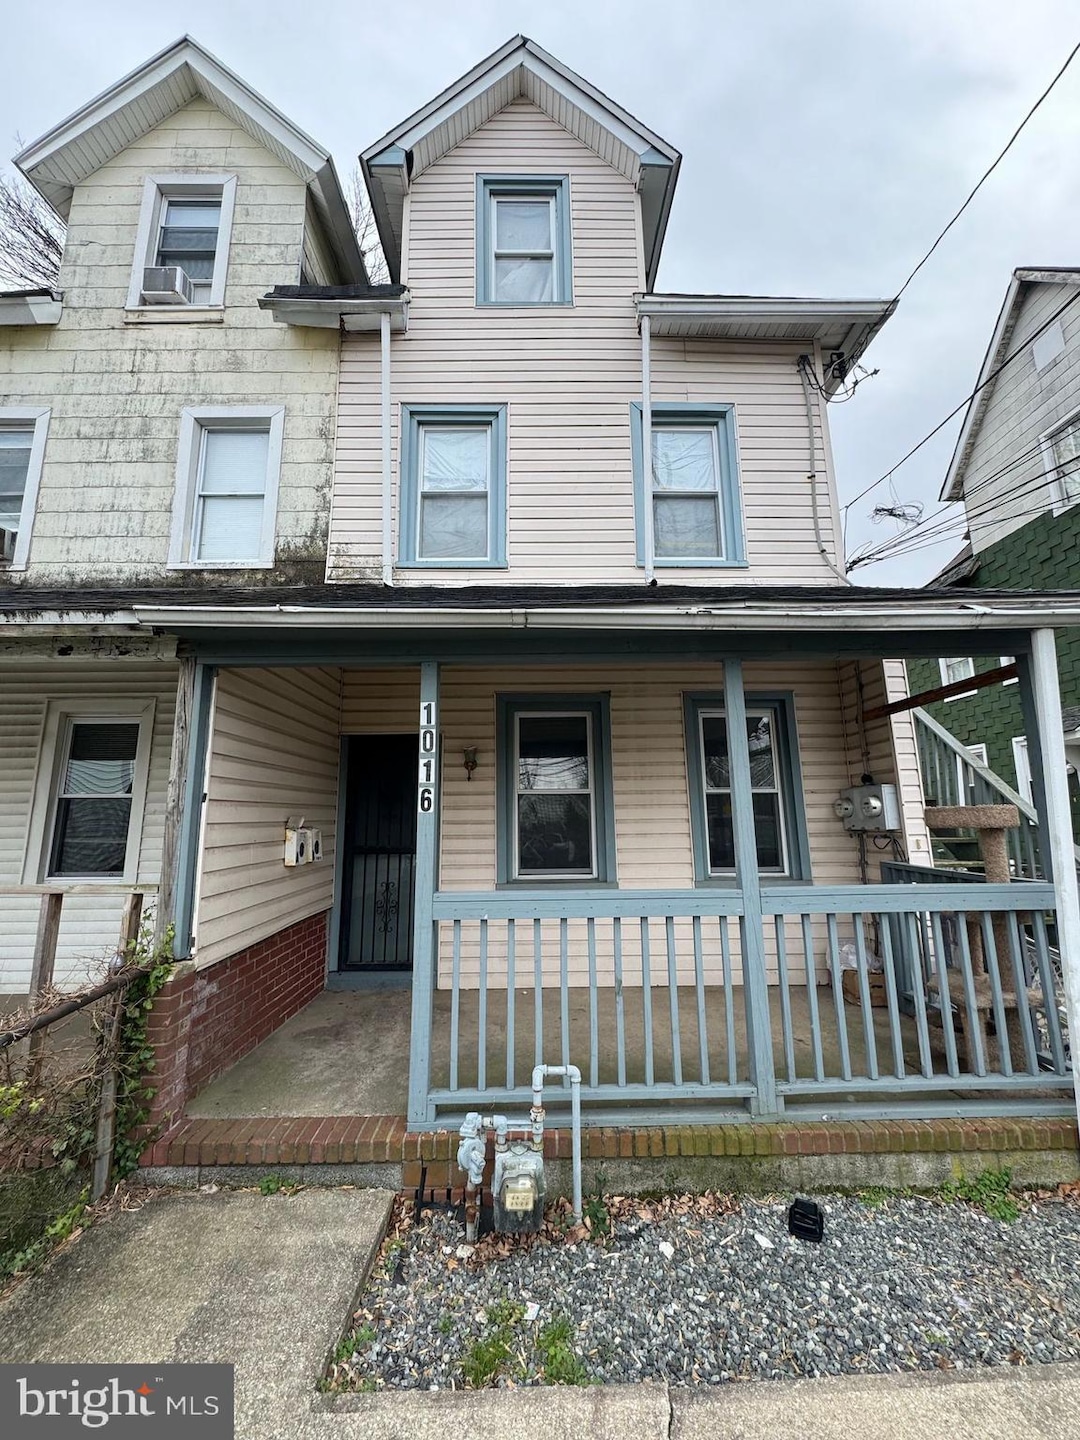
1016 Pine St Unit 1 Darby, PA 19023
Darby AreaHighlights
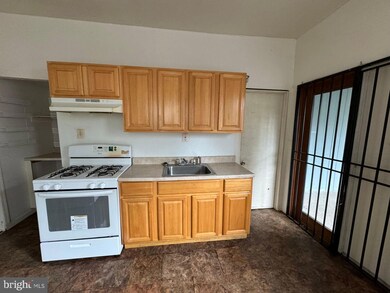
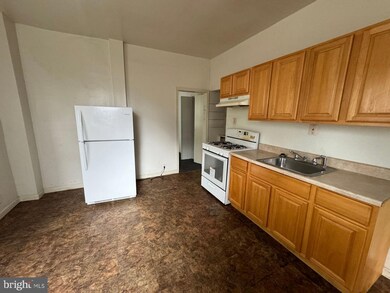
- Second Kitchen
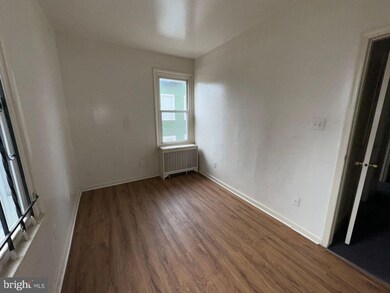
- Wood Flooring
- Porch
- 0.11 Acre Lot
- Victorian Architecture
- Ceiling Fan
About This Home
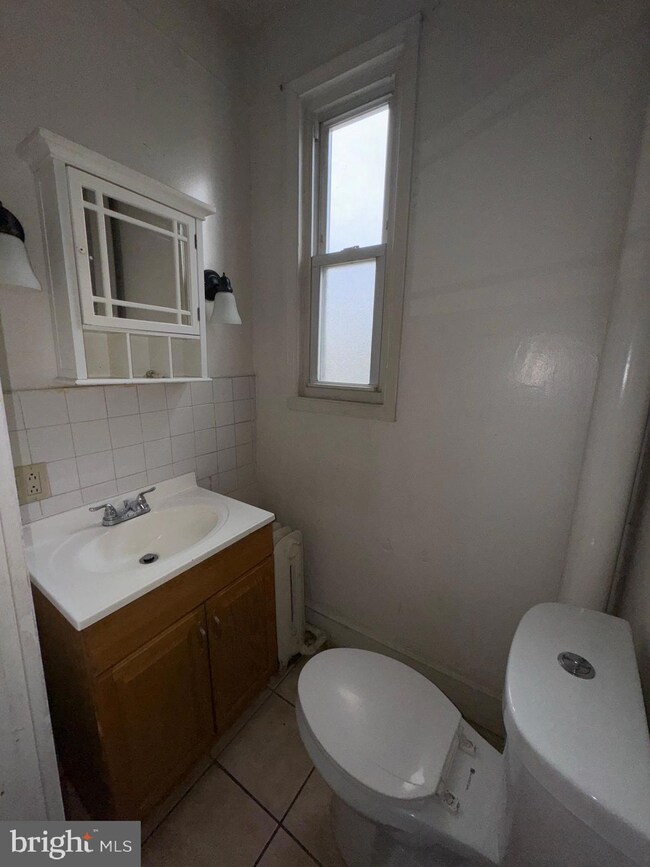
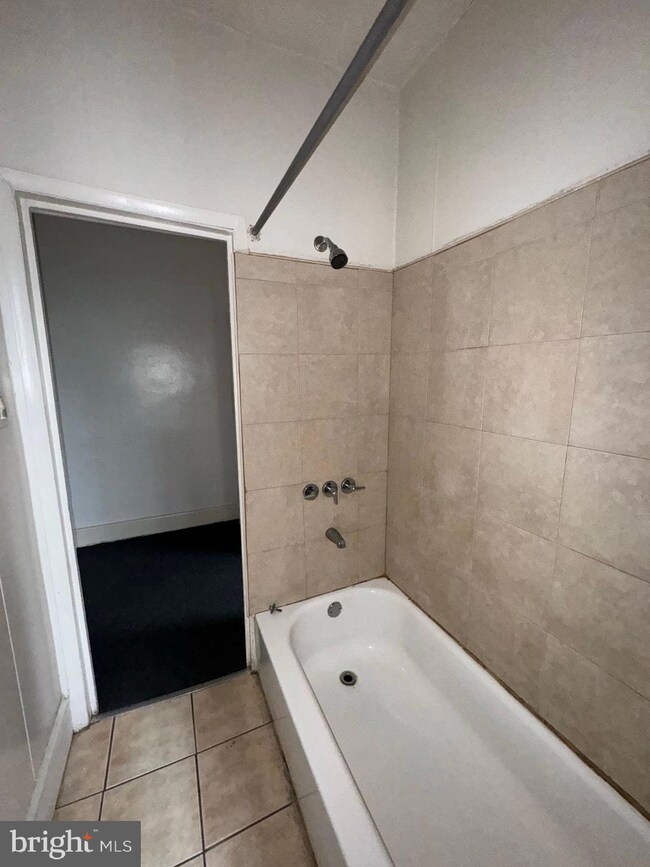
Welcome to 1016 Pine St - Unit 1, located in the vibrant community of Darby, PA. This apartment offers a spacious layout with three generously sized bedrooms and two full bathrooms, perfect for those who value comfort and convenience. The kitchen is well-equipped, ready to handle all your culinary adventures. The apartment's location in Darby, PA, puts you in close proximity to a variety of local amenities, making everyday living a breeze. Experience the perfect blend of functionality and style at 1016 Pine St - Unit 1. This is not just an apartment, it's your new home.
Listing Agent
(866) 327-7673 kirk@prosperityreis.com Prosperity Real Estate & Investment Services Brokerage Phone: 8663277673 License #RM423448 Listed on: 12/08/2025
Townhouse Details
Home Type
- Townhome
Year Built
- Built in 1904
Parking
- Driveway
Home Design
- Victorian Architecture
- Flat Roof Shape
- Pitched Roof
- Shingle Roof
- Vinyl Siding
Interior Spaces
- 1,680 Sq Ft Home
- Property has 2 Levels
- Ceiling Fan
- Unfinished Basement
- Basement Fills Entire Space Under The House
Kitchen
- Second Kitchen
- Eat-In Kitchen
- Built-In Range
Flooring
- Wood
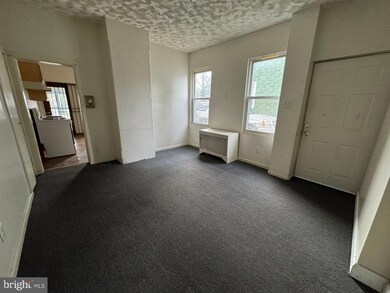
- Wall to Wall Carpet
- Vinyl
Bedrooms and Bathrooms
- 3 Main Level Bedrooms
- En-Suite Bathroom
- 2 Full Bathrooms
Utilities
- Heating System Uses Natural Gas
- 100 Amp Service
- Natural Gas Water Heater
- Cable TV Available
Additional Features
- Porch
- 4,738 Sq Ft Lot
Community Details
- No Pets Allowed
Listing and Financial Details
- Residential Lease
- Security Deposit $1,600
- No Smoking Allowed
- 12-Month Lease Term
- Available 12/8/25
- $40 Application Fee
- Assessor Parcel Number 14-00-02533-00
Map
Property History
We collect this data history from publicly available records. To have your information removed, we recommend requesting removal directly through your county’s website.
| Date | Event | Price | List to Sale | Price per Sq Ft |
|---|---|---|---|---|
| 02/18/2026 02/18/26 | Price Changed | $1,600 | -5.9% | $1 / Sq Ft |
| 12/08/2025 12/08/25 | For Rent | $1,700 | -- | -- |
Source: Bright MLS
MLS Number: PADE2105154

Disclaimer: Certain information contained herein is derived from information provided by parties other than Homes.com. All information provided is deemed reliable, but is not guaranteed to be accurate and should be independently verified.
The data relating to real estate for sale on this website appears in part through the BRIGHT Internet Data Exchange program, a voluntary cooperative exchange of property listing data between licensed real estate brokerage firms, and is provided by BRIGHT through a licensing agreement.
Listing information is from various brokers who participate in the Bright MLS IDX program and not all listings may be visible on the site.
The property information being provided on or through the website is for the personal, non-commercial use of consumers and such information may not be used for any purpose other than to identify prospective properties consumers may be interested in purchasing.
Some properties which appear for sale on the website may no longer be available because they are for instance, under contract, sold or are no longer being offered for sale.
Property information displayed is deemed reliable but is not guaranteed.
Copyright 2026 Bright MLS, Inc.
- 230 Greenwood Rd
- 320 Highland Ave
- 30 Cherry St
- 37 S Macdade Blvd Unit 2
- 13 Kern St
- 69 S Macdade Blvd Unit 1st Floor
- 51 S Macdade Blvd Unit A
- 51 S Macdade Blvd Unit A
- 242 Pusey Ave
- 873 Main St Unit 2nd Floor
- 207 Macdade Blvd Unit 1
- 601 Poplar St
- 315 S 6th St
- 4 Creek Ave Unit 1
- 94 S 6th St
- 36 Summit St
- 119 Whitely Terrace
- 922 Forrester Ave
- 514 Main St Unit 2F
- 926 Forrester Ave
Ask me questions while you tour the home.