
Frank Tarala, Jr
Sire Realty Frank Tarala
(586) 600-8749
28 Total Sales
2 in Ferndale
$192K - $214K Price Range
Estimated Value: $300,175
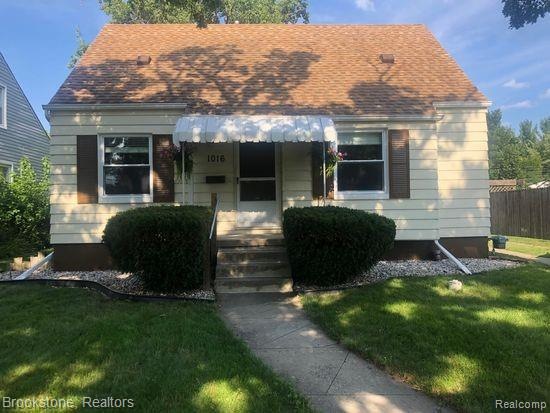
Located within close walking distance of beautiful downtown Ferndale, this newly updated home is full of character and charm. The home contains 930 sq. feet in the main living areas with an additional 760 sq. feet in the finished basement for a combined 1,690 of livable square footage. Freshly renovated kitchen, basement, upstairs bedroom, and bathroom. New windows throughout with transferable warranty. Recently installed central air conditioning and hot water heater. Spacious backyard with plenty of privacy. 2 1/2 car garage. Desirable location close to city parks.
Last Agent to Sell the Property
Brookstone, Realtors LLC License #6501397315 Listed on: 08/07/2020
We collect this data history from publicly available records. To have your information removed, we recommend requesting removal directly through your county’s website.
Frank Tarala, Jr
Sire Realty Frank Tarala
(586) 600-8749
28 Total Sales
2 in Ferndale
$192K - $214K Price Range
Amy Van Osdol
Sine & Monaghan LLC
(313) 484-2162
72 Total Sales
1 in Ferndale
$341,500 Price
Sarah Budreau
Oakland Corners Realty LLC
(947) 886-8352
113 Total Sales
1 in Ferndale
$188,500 Price
Leanne Smits
Real Estate One-Royal Oak
(947) 282-9638
62 Total Sales
3 in Ferndale
$252K - $401K Price Range
Bryan Best
Max Broock, REALTORS®-Troy
(947) 886-8187
53 Total Sales
1 in Ferndale
$375,650 Price
David Petrouleas
EXP Realty Shelby Twp
(313) 992-1544
67 Total Sales
1 in Ferndale
$280,500 Price
We collect this data history from publicly available records. To have your information removed, we recommend requesting removal directly through your county’s website.
| Date | Buyer | Sale Price | Title Company |
|---|---|---|---|
| $214,500 | None Available | ||
| Shaner Wilson | $177,500 | Maximus Title Agency | |
| David L Danforth Tr | -- | -- |
We collect this data history from publicly available records. To have your information removed, we recommend requesting removal directly through your county’s website.
| Date | Status | Borrower | Loan Amount |
|---|---|---|---|
| Open | $203,775 | ||
| Previous Owner | Shaner Wilson | $172,175 |
We collect this data history from publicly available records. To have your information removed, we recommend requesting removal directly through your county’s website.
| Date | Event | Price | List to Sale | Price per Sq Ft | Prior Sale |
|---|---|---|---|---|---|
| 09/30/2020 09/30/20 | Sold | $214,500 | -2.5% | $231 / Sq Ft | |
| 08/18/2020 08/18/20 | Pending | -- | -- | -- | |
| 08/07/2020 08/07/20 | For Sale | $219,900 | +23.9% | $236 / Sq Ft | |
| 06/27/2017 06/27/17 | Sold | $177,500 | +1.4% | $191 / Sq Ft | View Prior Sale |
| 05/23/2017 05/23/17 | Pending | -- | -- | -- | |
| 05/22/2017 05/22/17 | For Sale | $175,000 | -- | $188 / Sq Ft |
We collect this data history from publicly available records. To have your information removed, we recommend requesting removal directly through your county’s website.
| Year | Tax Paid | Tax Assessment Tax Assessment Total Assessment is a certain percentage of the fair market value that is determined by local assessors to be the total taxable value of land and additions on the property. | Land | Improvement |
|---|---|---|---|---|
| 2025 | $5,674 | $132,480 | $0 | $0 |
| 2024 | $5,612 | $132,030 | $0 | $0 |
| 2023 | $5,458 | $120,110 | $0 | $0 |
| 2022 | $5,494 | $105,180 | $0 | $0 |
| 2021 | $5,528 | $98,630 | $0 | $0 |
| 2020 | $4,440 | $93,800 | $0 | $0 |
| 2019 | $4,513 | $88,540 | $0 | $0 |
| 2018 | $4,531 | $78,620 | $0 | $0 |
| 2017 | $3,273 | $67,000 | $0 | $0 |
| 2016 | $3,719 | $63,440 | $0 | $0 |
| 2015 | -- | $60,570 | $0 | $0 |
| 2014 | -- | $53,590 | $0 | $0 |
| 2011 | -- | $49,590 | $0 | $0 |
Seller's Agent in 2020
Nick Ottenbacher
Brookstone, Realtors LLC
(586) 651-9703
156 Total Sales
Buyer's Agent in 2020
Rodney Gammon
Key Realty-Ann Arbor
(248) 636-1010
32 Total Sales
Seller's Agent in 2017
Brandon Mulrenin
Brookstone, Realtors LLC
(248) 890-5504
9 Total Sales
Buyer's Agent in 2017
Donald Fleming
Ambassador Real Estate Inc
(313) 525-2778
21 Total Sales
Source: Realcomp
MLS Number: 2200062817
APN: 25-33-280-004
Disclaimer: Certain information contained herein is derived from information provided by parties other than Homes.com. All information provided is deemed reliable, but is not guaranteed to be accurate and should be independently verified.
IDX provided courtesy of Realcomp II Ltd. via Ten-X and MLS
Copyright 2026 Realcomp II Ltd. Shareholders
IDX information is provided exclusively for consumers' personal, noncommercial use and may not be used for any purpose other than to identify prospective properties consumers may be interested in purchasing. The accuracy of all information, regardless of source, is not guaranteed or warranted. All information should be independently verified.
Listing Information presented by local MLS brokerage: Ten-X, local REALTOR®- Arlene Richardson - (888)-952-6393
Ask me questions while you tour the home.