
Andrea Dodd
Keller Williams Frisco Stars
(469) 502-5410
28 Total Sales
1 in Original Town
$365,000 Price


Estimated Value: $428,465 - $488,000
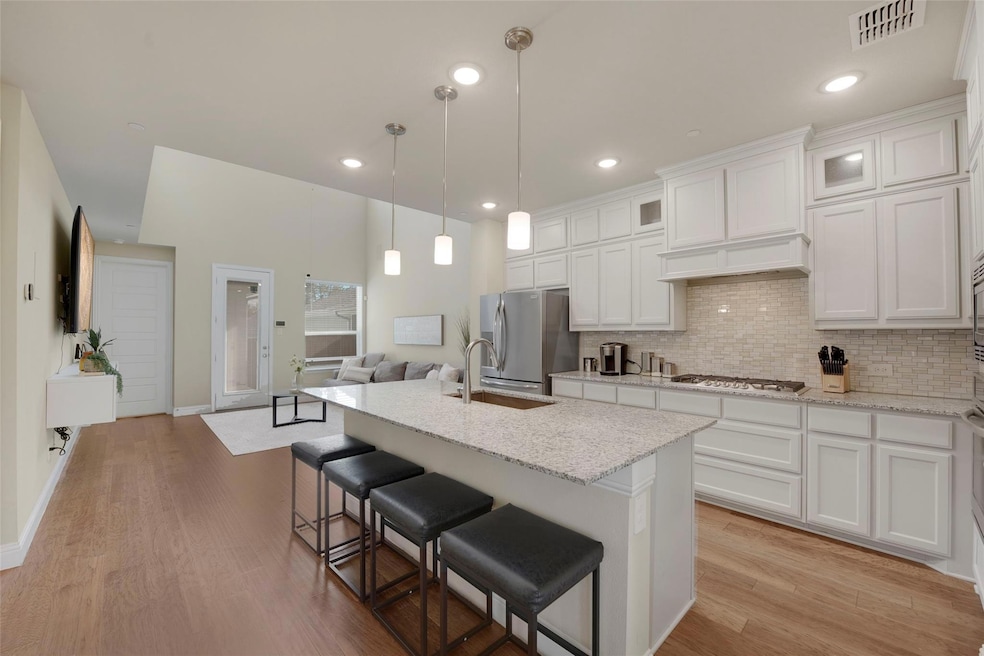
Stunning Modern Townhouse in a prime location. Featuring a thoughtfully designed layout, this home caters to both relaxation and easy entertaining, ideal for today's busy lifestyles. The kitchen offers floor to ceiling cabinets, stainless steel appliances, and a spacious island, perfect for gatherings. The upper level includes well-appointed bedrooms and an additional loft area for your family. This home has been upgraded with surround sound system that runs through out, elevating your entertainment in every room. The low maintenance backyard space is ideal for soaking up the sun or enjoying your early morning coffee. Nestled in one of the most desirable locations around, walking distance to trails, playgrounds, and entertainment. In heart of downtown Carrollton. Don't miss out and schedule your showing today!
Last Agent to Sell the Property
Coldwell Banker Realty Brokerage Phone: 817-329-9005 License #0688643 Listed on: 04/01/2025
We collect this data history from publicly available records. To have your information removed, we recommend requesting removal directly through your county’s website.
Andrea Dodd
Keller Williams Frisco Stars
(469) 502-5410
28 Total Sales
1 in Original Town
$365,000 Price
Namrata Bhatt
RE/MAX DFW Associates
(469) 515-8590
57 Total Sales
1 in Original Town
$1,700,000 Price
Kevin Alaimo
StarCrest Realty
(972) 928-0211
70 Total Sales
2 in Original Town
$305K - $340K Price Range
Bobby Fletcher
Kennerly Properties
(469) 416-3176
31 Total Sales
1 in Original Town
$300,000 Price
Jay Newton
Ebby Halliday Realtors
(817) 583-8423
52 Total Sales
1 in Original Town
$325,000 Price
Pat Ranney
Ebby Halliday, REALTORS
(469) 242-1398
30 Total Sales
1 in Original Town
$525,000 Price
We collect this data history from publicly available records. To have your information removed, we recommend requesting removal directly through your county’s website.
| Date | Buyer | Sale Price | Title Company |
|---|---|---|---|
| -- | None Listed On Document | ||
| Meneneramith Nancy Ann | -- | First American Title Company | |
| Ann Meneneramith Nancy | -- | None Listed On Document |
We collect this data history from publicly available records. To have your information removed, we recommend requesting removal directly through your county’s website.
| Date | Status | Borrower | Loan Amount |
|---|---|---|---|
| Open | $348,000 | ||
| Closed | Meneneramith Nancy Ann | $375,108 | |
| Previous Owner | Ann Meneneramith Nancy | $375,108 |
We collect this data history from publicly available records. To have your information removed, we recommend requesting removal directly through your county’s website.
| Date | Event | Price | List to Sale | Price per Sq Ft |
|---|---|---|---|---|
| 09/29/2025 09/29/25 | Sold | -- | -- | -- |
| 09/01/2025 09/01/25 | Pending | -- | -- | -- |
| 08/12/2025 08/12/25 | Price Changed | $445,000 | -1.1% | $245 / Sq Ft |
| 07/08/2025 07/08/25 | Price Changed | $450,000 | -1.1% | $248 / Sq Ft |
| 05/31/2025 05/31/25 | Price Changed | $455,000 | -1.1% | $251 / Sq Ft |
| 04/28/2025 04/28/25 | Price Changed | $460,000 | -1.1% | $253 / Sq Ft |
| 04/18/2025 04/18/25 | Price Changed | $465,000 | -1.1% | $256 / Sq Ft |
| 04/02/2025 04/02/25 | For Sale | $470,000 | -- | $259 / Sq Ft |
We collect this data history from publicly available records. To have your information removed, we recommend requesting removal directly through your county’s website.
| Year | Tax Paid | Tax Assessment Tax Assessment Total Assessment is a certain percentage of the fair market value that is determined by local assessors to be the total taxable value of land and additions on the property. | Land | Improvement |
|---|---|---|---|---|
| 2026 | $6,579 | $437,940 | $85,000 | $352,940 |
| 2025 | $6,579 | $437,940 | $85,000 | $352,940 |
| 2024 | $6,462 | $437,940 | $85,000 | $352,940 |
| 2023 | $6,462 | $385,190 | $70,000 | $315,190 |
| 2022 | $7,604 | $334,220 | $70,000 | $264,220 |
| 2021 | $1,680 | $70,000 | $70,000 | $0 |
AS
Seller's Agent in 2025
Andrea Saavedra
Coldwell Banker Realty
(214) 791-7632
1 in this area
55 Total Sales
Buyer's Agent in 2025
Xu Johnson
Century 21 Mike Bowman, Inc.
(817) 709-8080
1 in this area
83 Total Sales
Source: North Texas Real Estate Information Systems (NTREIS)
MLS Number: 20878906
APN: 147510000B0040000
Disclaimer: Certain information contained herein is derived from information provided by parties other than Homes.com. All information provided is deemed reliable, but is not guaranteed to be accurate and should be independently verified.
Listing information provided in part by the North Texas Real Estate Information Systems, Inc, for personal, non-commercial use by viewers of this site and may not be reproduced or redistributed. All information is deemed reliable but not guaranteed. Copyright © NTREIS 2026. All rights reserved
Ask me questions while you tour the home.