
Dustin Alexander
Alexander Realty, LLC
(601) 996-4870
81 Total Sales
4 in Broadmoor/Sherwood
$200K - $437K Price Range


Estimated Value: $221,000 - $241,000
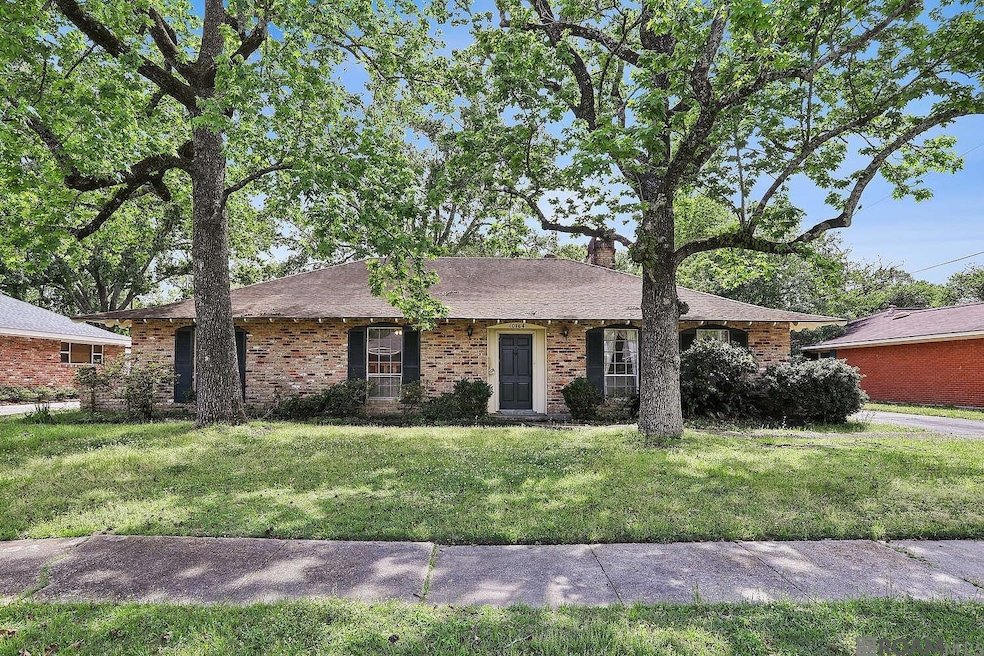
Tucked away in the sought-after Broadmoor Place Subdivision, this spacious home blends charm with functionality. Step into the entryway and you’re greeted by rich slate flooring, setting the tone for the formal living and dining areas up front. These spaces feature soft, neutral tones and updated carpeting—ready for your personal touch. The oversized den draws you in with a cozy fireplace and custom built-ins, perfect for both relaxing and entertaining. The open layout flows seamlessly into the kitchen and breakfast nook, where you’ll find granite countertops, a stylish stone backsplash, and eye-catching brick accents that add warmth and character. The primary suite is a true retreat, featuring a walk-in closet and private access to the backyard patio. The en suite bathroom is outfitted with sleek, solid-surface counters in calming tones. Three additional bedrooms offer generous space and versatility, while the guest bath also boasts updated counters and plenty of room. Step outside to a charming courtyard-style patio—ideal for gatherings—alongside a detached workshop for hobbies or storage, a fenced kennel tucked at the rear, and beautiful brick and wrought iron fencing that adds both elegance and privacy. Additional highlights include a whole-home generator for peace of mind, a roof that’s under 10 years old, and an AC unit that’s less than 3 years old. Washer, dryer, and refrigerator are negotiable. Located in Flood Zone X, this home did not flood in 2016 and does not require flood insurance.
Last Agent to Sell the Property
Real Broker LLC License #0099563352 Listed on: 04/08/2025
We collect this data history from publicly available records. To have your information removed, we recommend requesting removal directly through your county’s website.
Dustin Alexander
Alexander Realty, LLC
(601) 996-4870
81 Total Sales
4 in Broadmoor/Sherwood
$200K - $437K Price Range
Sondra Richard
Real Broker LLC
(225) 577-6927
196 Total Sales
17 in Broadmoor/Sherwood
$75K - $273K Price Range
Rima Hodgeson
Compass - Perkins
(225) 416-5292
19 Total Sales
2 in Broadmoor/Sherwood
$305,000 Price Range
Lauren Krafft
RE/MAX Professional
(225) 465-5614
27 Total Sales
4 in Broadmoor/Sherwood
$250K - $275K Price Range
Shannon Woodside
Compass - Perkins
(225) 666-2902
27 Total Sales
2 in Broadmoor/Sherwood
$149,745 Price Range
Larry Miller
Keller Williams Realty Red Stick Partners
(225) 529-0613
118 Total Sales
19 in Broadmoor/Sherwood
$28K - $248K Price Range
We collect this data history from publicly available records. To have your information removed, we recommend requesting removal directly through your county’s website.
| Date | Buyer | Sale Price | Title Company |
|---|---|---|---|
| $208,000 | Home Title |
We collect this data history from publicly available records. To have your information removed, we recommend requesting removal directly through your county’s website.
| Date | Event | Price | List to Sale | Price per Sq Ft |
|---|---|---|---|---|
| 07/08/2025 07/08/25 | Sold | -- | -- | -- |
| 05/29/2025 05/29/25 | Pending | -- | -- | -- |
| 04/18/2025 04/18/25 | For Sale | $244,900 | 0.0% | $109 / Sq Ft |
| 04/10/2025 04/10/25 | Pending | -- | -- | -- |
| 04/08/2025 04/08/25 | For Sale | $244,900 | -- | $109 / Sq Ft |
We collect this data history from publicly available records. To have your information removed, we recommend requesting removal directly through your county’s website.
| Year | Tax Paid | Tax Assessment Tax Assessment Total Assessment is a certain percentage of the fair market value that is determined by local assessors to be the total taxable value of land and additions on the property. | Land | Improvement |
|---|---|---|---|---|
| 2025 | $915 | $13,050 | $2,000 | $11,050 |
| 2024 | $915 | $13,050 | $2,000 | $11,050 |
| 2023 | $840 | $13,050 | $2,000 | $11,050 |
| 2022 | $1,658 | $13,050 | $2,000 | $11,050 |
| 2021 | $1,622 | $13,050 | $2,000 | $11,050 |
| 2020 | $1,613 | $13,050 | $2,000 | $11,050 |
| 2019 | $1,681 | $13,050 | $2,000 | $11,050 |
| 2018 | $1,661 | $13,050 | $2,000 | $11,050 |
| 2017 | $1,661 | $13,050 | $2,000 | $11,050 |
| 2016 | $844 | $13,050 | $2,000 | $11,050 |
| 2015 | $846 | $13,050 | $2,000 | $11,050 |
| 2014 | $844 | $13,050 | $2,000 | $11,050 |
| 2013 | -- | $13,050 | $2,000 | $11,050 |
Seller's Agent in 2025
Desi Pomeroy
Real Broker LLC
(855) 450-0442
3 in this area
38 Total Sales
Buyer's Agent in 2025
Kyle Petersen
Keller Williams Realty-First Choice
(225) 413-1650
6 in this area
102 Total Sales
Source: Greater Baton Rouge Association of REALTORS®
MLS Number: 2025006269
APN: 00931667
Disclaimer: Certain information contained herein is derived from information provided by parties other than Homes.com. All information provided is deemed reliable, but is not guaranteed to be accurate and should be independently verified.
IDX information is provided exclusively for personal, non-commercial use, and may not be used for any purpose other than to identify prospective properties consumers may be interested in purchasing. Information is deemed reliable but not guaranteed.
Ask me questions while you tour the home.