TM
Seller's Agent in 2026
Tammy Mostyn
Blackacre Real Estate, LLC
(479) 381-7614
5 Total Sales

Estimated Value: $413,000 - $425,000
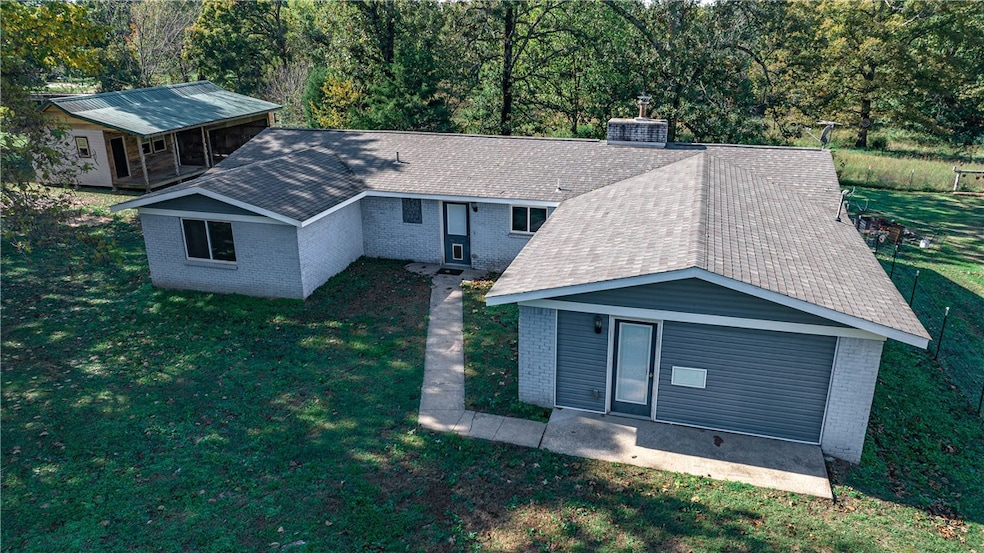
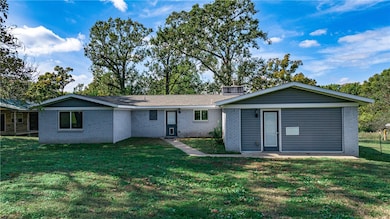
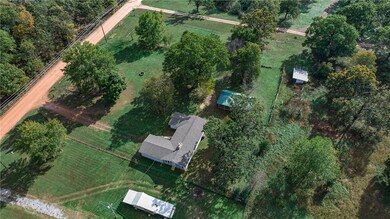
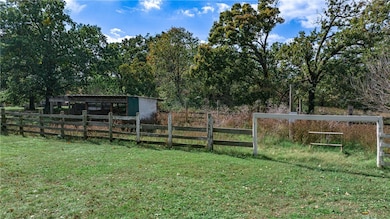
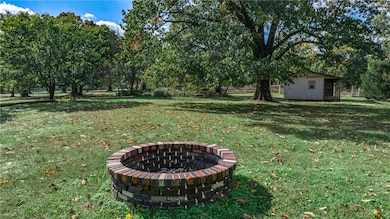
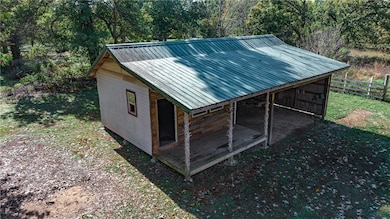
Country living just minutes from town. This 3 bed/2 bath home is situated on 1.81 acres and fenced on all four sides. Ideal for a hobby farm with a blend of cleared flat outdoor space with mature shade trees. The interior offers a bright, inviting layout with generous living spaces. The two car garage has been converted to a bonus room that is not included in the square footage. There is an office that could easily be transformed into an extra bedroom. The open eat-in kitchen has new appliances that flows into a family room with an abundance of natural light, a wood burning stove and a picture window that overlooks a wooded backyard. This well-maintained property is just 15 minutes away from downtown Bentonville and in Bentonville School District. Prime location for your family - welcome home!
Last Agent to Sell the Property
Blackacre Real Estate, LLC Brokerage Email: tammy@blackacrere.com License #SA00087586 Listed on: 08/15/2025
Last Buyer's Agent
Coldwell Banker Harris McHaney & Faucette-Rogers License #SA00097742

We collect this data history from publicly available records. To have your information removed, we recommend requesting removal directly through your county’s website.
We collect this data history from publicly available records. To have your information removed, we recommend requesting removal directly through your county’s website.
| Date | Buyer | Sale Price | Title Company |
|---|---|---|---|
| $425,000 | Titletech Of Arkansas Llc | ||
| Woodmancy | $95,000 | -- | |
| Newell | $75,000 | -- | |
| Smith | $61,000 | -- |
We collect this data history from publicly available records. To have your information removed, we recommend requesting removal directly through your county’s website.
| Date | Status | Borrower | Loan Amount |
|---|---|---|---|
| Open | $403,750 | ||
| Previous Owner | Woodmancy Joseph | $280,000 | |
| Previous Owner | Woodmancy Joseph | $280,000 | |
| Previous Owner | J & S Framing Inc | $76,758 | |
| Previous Owner | Woodmancy Joseph T | $66,000 |
We collect this data history from publicly available records. To have your information removed, we recommend requesting removal directly through your county’s website.
| Date | Event | Price | List to Sale | Price per Sq Ft |
|---|---|---|---|---|
| 06/02/2026 06/02/26 | Sold | $425,000 | 0.0% | $191 / Sq Ft |
| 04/22/2026 04/22/26 | Pending | -- | -- | -- |
| 04/20/2026 04/20/26 | Price Changed | $425,000 | -5.6% | $191 / Sq Ft |
| 11/04/2025 11/04/25 | Price Changed | $450,000 | -4.3% | $202 / Sq Ft |
| 09/10/2025 09/10/25 | Price Changed | $470,000 | -5.6% | $211 / Sq Ft |
| 08/29/2025 08/29/25 | Price Changed | $498,000 | -2.4% | $224 / Sq Ft |
| 08/15/2025 08/15/25 | For Sale | $510,000 | -- | $229 / Sq Ft |
We collect this data history from publicly available records. To have your information removed, we recommend requesting removal directly through your county’s website.
| Year | Tax Paid | Tax Assessment Tax Assessment Total Assessment is a certain percentage of the fair market value that is determined by local assessors to be the total taxable value of land and additions on the property. | Land | Improvement |
|---|---|---|---|---|
| 2026 | $2,424 | $53,487 | $7,392 | $46,095 |
| 2025 | $2,225 | $53,487 | $7,392 | $46,095 |
| 2024 | $2,043 | $53,487 | $7,392 | $46,095 |
| 2023 | $1,858 | $36,848 | $4,488 | $32,360 |
| 2022 | $1,734 | $36,848 | $4,488 | $32,360 |
| 2021 | $1,606 | $37,320 | $4,960 | $32,360 |
| 2020 | $1,474 | $25,320 | $2,630 | $22,690 |
| 2019 | $1,772 | $36,890 | $3,770 | $33,120 |
| 2018 | $1,797 | $36,890 | $3,770 | $33,120 |
| 2017 | $2,609 | $36,890 | $3,770 | $33,120 |
| 2016 | $2,609 | $52,550 | $3,770 | $48,780 |
| 2015 | $2,718 | $54,480 | $2,910 | $51,570 |
| 2014 | $2,717 | $54,480 | $2,910 | $51,570 |
TM
Seller's Agent in 2026
Tammy Mostyn
Blackacre Real Estate, LLC
(479) 381-7614
5 Total Sales
Buyer's Agent in 2026
Dory Thornton
Coldwell Banker Harris McHaney & Faucette-Rogers
(214) 564-8150
27 Total Sales
Source: ArkansasOne MLS
MLS Number: 1318215
APN: 18-12427-001
Disclaimer: Certain information contained herein is derived from information provided by parties other than Homes.com. All information provided is deemed reliable, but is not guaranteed to be accurate and should be independently verified.
IDX information is provided exclusively for personal, non-commercial use, and may not be used for any purpose other than to identify prospective properties consumers may be interested in purchasing. Information is deemed reliable but not guaranteed.
Ask me questions while you tour the home.