C
Seller's Agent in 2019
Connie Richardson
Cathlee's Real Estate
(573) 860-4400
46 Total Sales



Estimated Value: $227,867
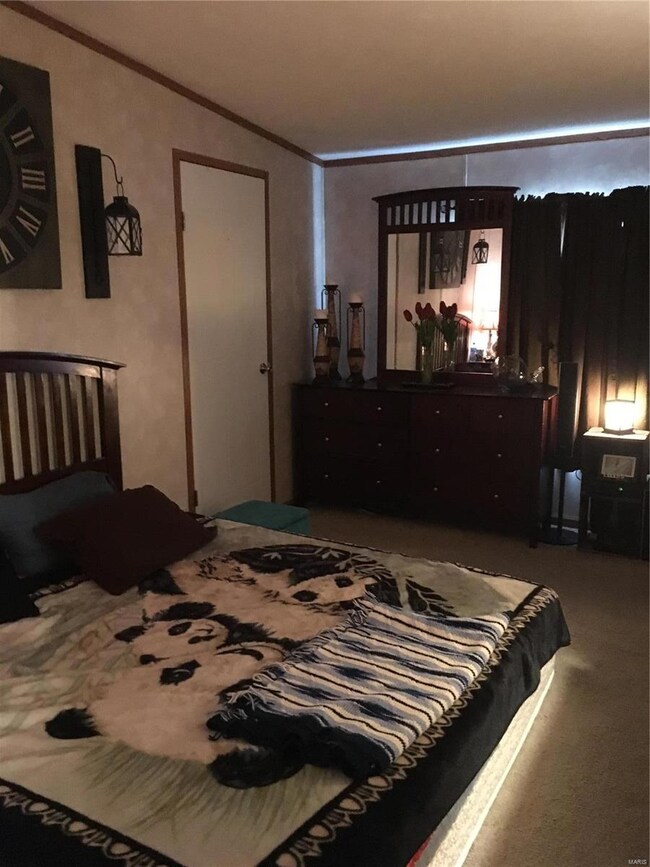
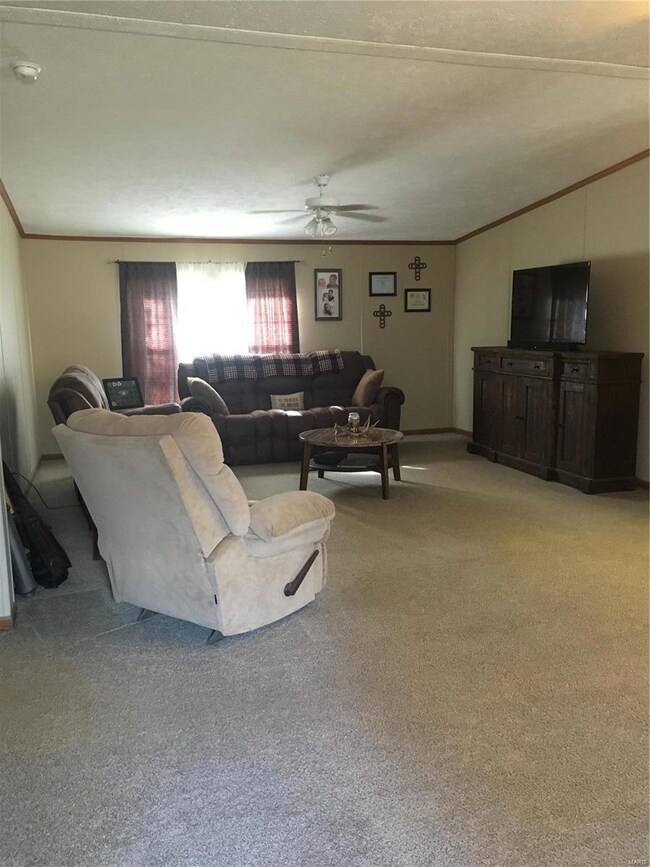
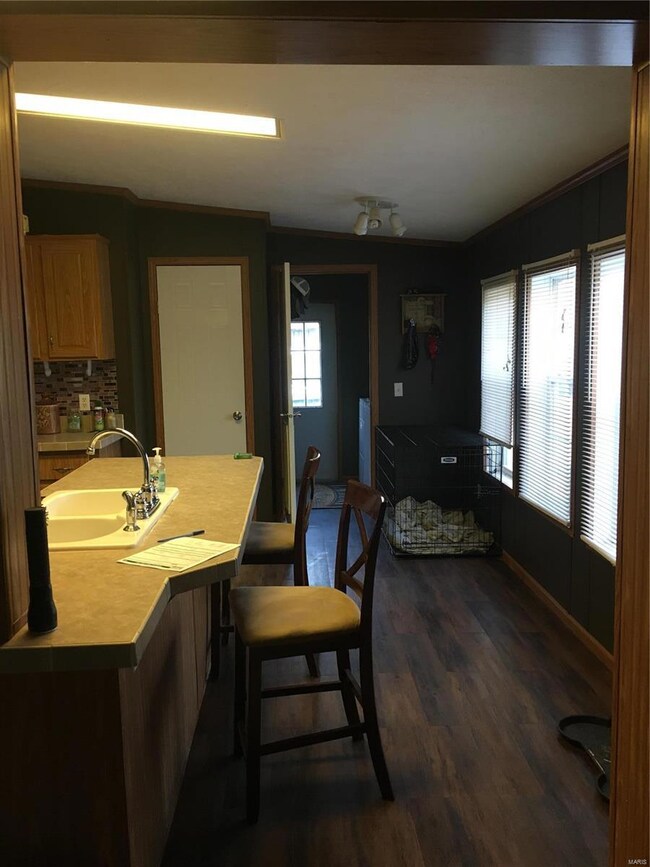
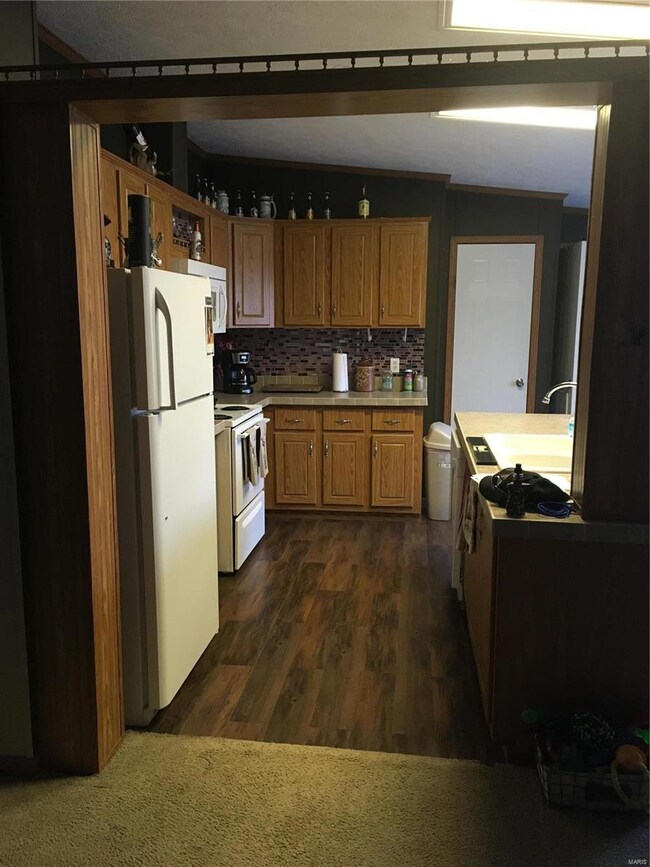
Very Clean Home that sits back off the main road in a nice private setting. Large Great Room. Nice kitchen with all appliances and center island/breakfast bar and separate pantry. Large Master Suite with double sinks, large garden tub and separate shower. Two more bedrooms and bath. Home has new flooring and Paint. Property consists of 10 acres of nature's best great for hunting and hiking. Nice Laundry area/mud room that leads out to the deck. Check out the detached garage/workshop just a short distance away.
Last Agent to Sell the Property
Cathlee's Real Estate License #2018015726 Listed on: 03/18/2019
We collect this data history from publicly available records. To have your information removed, we recommend requesting removal directly through your county’s website.
We collect this data history from publicly available records. To have your information removed, we recommend requesting removal directly through your county’s website.
| Date | Buyer | Sale Price | Title Company |
|---|---|---|---|
| -- | -- |
We collect this data history from publicly available records. To have your information removed, we recommend requesting removal directly through your county’s website.
| Date | Status | Borrower | Loan Amount |
|---|---|---|---|
| Closed | $80,001 | ||
| Closed | $90,500 |
We collect this data history from publicly available records. To have your information removed, we recommend requesting removal directly through your county’s website.
| Date | Event | Price | List to Sale | Price per Sq Ft | Prior Sale |
|---|---|---|---|---|---|
| 06/20/2019 06/20/19 | Sold | -- | -- | -- | |
| 06/19/2019 06/19/19 | Pending | -- | -- | -- | |
| 03/18/2019 03/18/19 | For Sale | $115,000 | +109.5% | $64 / Sq Ft | |
| 11/26/2014 11/26/14 | Sold | -- | -- | -- | View Prior Sale |
| 11/26/2014 11/26/14 | For Sale | $54,900 | -- | $31 / Sq Ft | |
| 11/06/2014 11/06/14 | Pending | -- | -- | -- |
We collect this data history from publicly available records. To have your information removed, we recommend requesting removal directly through your county’s website.
| Year | Tax Paid | Tax Assessment Tax Assessment Total Assessment is a certain percentage of the fair market value that is determined by local assessors to be the total taxable value of land and additions on the property. | Land | Improvement |
|---|---|---|---|---|
| 2025 | $434 | $9,400 | $2,020 | $7,380 |
| 2024 | $440 | $9,160 | $1,780 | $7,380 |
| 2023 | $437 | $9,160 | $1,780 | $7,380 |
| 2022 | $437 | $9,160 | $1,780 | $7,380 |
| 2021 | $445 | $9,270 | $1,780 | $7,490 |
| 2020 | $446 | $9,270 | $1,780 | $7,490 |
| 2019 | $446 | $9,270 | $1,780 | $7,490 |
| 2018 | $448 | $9,280 | $0 | $0 |
| 2017 | $446 | $9,280 | $1,790 | $7,490 |
| 2016 | $443 | $9,280 | $1,790 | $7,490 |
| 2014 | -- | $9,270 | $0 | $0 |
| 2013 | -- | $9,270 | $0 | $0 |
| 2012 | -- | $9,270 | $0 | $0 |
C
Seller's Agent in 2019
Connie Richardson
Cathlee's Real Estate
(573) 860-4400
46 Total Sales
J
Buyer's Agent in 2019
Jon Buckingham
RE/MAX
(314) 581-2288
25 Total Sales
K
Seller's Agent in 2014
Karen Rowett
Coldwell Banker Reeves

Buyer's Agent in 2014
Neal St.Onge
ReeceNichols Real Estate
(314) 574-7764
69 Total Sales
Source: MARIS MLS
MLS Number: MIS19016690
APN: 07-2.1-003-000-000-004.22000
Disclaimer: Certain information contained herein is derived from information provided by parties other than Homes.com. All information provided is deemed reliable, but is not guaranteed to be accurate and should be independently verified.
All data is obtained from various sources and may not have been verified by broker or MLS GRID. Supplied Open House Information is subject to change without notice. All information should be independently reviewed and verified for accuracy. Properties may or may not be listed by the office/agent presenting the information. Some IDX listings have been excluded from this website.
Listings courtesy of MARIS MLS as distributed by MLS GRID.
Based on information submitted to the MLS GRID
Ask me questions while you tour the home.