
Susie Dixson
Responds Quickly
Coldwell Banker Distinctive Properties
(406) 602-0847
62 Total Sales
3 in Flanders Creek
$470K - $563K Price Range
Estimated Value: $556,118
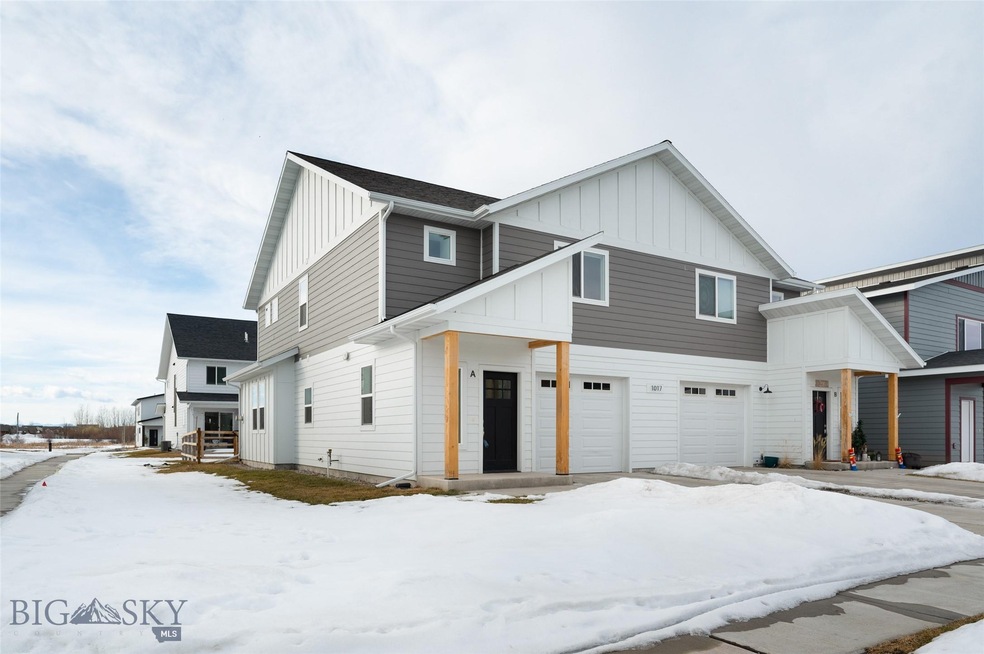
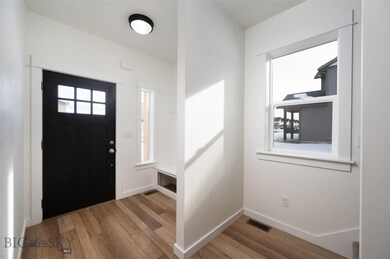
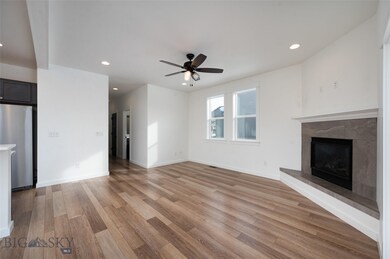
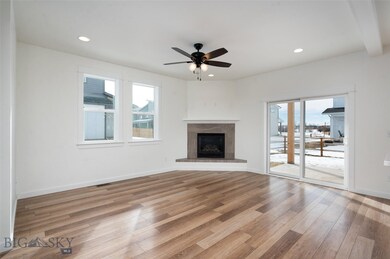
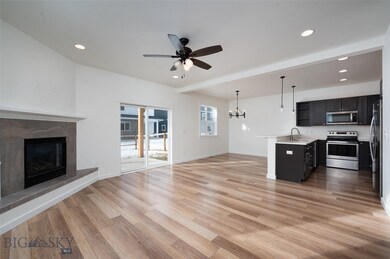
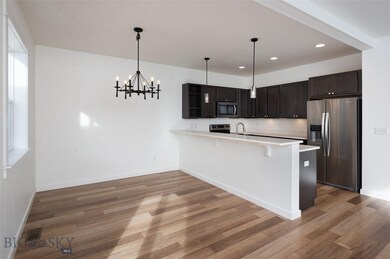
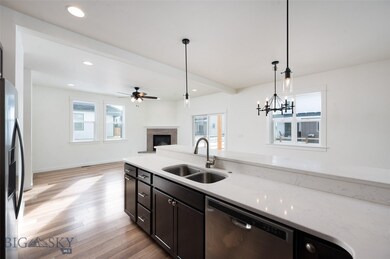
Well designed modern finished condo featuring 3 bedrooms and 2.5 bathrooms. The main level offers an open floor plan with a well-appointed kitchen and living room. Throughout the home there are upgraded lighting fixtures, black door package, quartz countertops, tile flooring in baths and laundry, gas fireplace and large walk-in master closet. The upstairs highlights all the bedrooms with a large master suite, 2 baths and laundry area. Single car garage bay (373+/- sq ft). Complete lawn, sprinklers, fenced backyard and landscape package. Front and back covered porches with concrete patios and adjacent to the walking trail. Conveniently located near shopping, restaurants, parks and schools.
Last Agent to Sell the Property
Realty One Group Peak License #BRO-11844 Listed on: 02/11/2022
Susie Dixson
Coldwell Banker Distinctive Properties
(406) 602-0847
62 Total Sales
3 in Flanders Creek
$470K - $563K Price Range
Michael Thomas
PureWest Real Estate Big Sky
(406) 501-4084
21 Total Sales
3 in Flanders Creek
$685K - $825K Price Range
Pam McCutcheon
Small Dog Realty
(406) 823-3137
78 Total Sales
1 in Flanders Creek
$470,000 Price
Jannie Wiseman
Keller Williams Montana Realty
(406) 964-5609
14 Total Sales
2 in Flanders Creek
$432K - $549K Price Range
Greg Smith
Engel & Volkers - Big Sky
(406) 518-0411
123 Total Sales
3 in Flanders Creek
$891K - $1.3M Price Range
Bert Brandon
Realty One Group Peak
(406) 518-7639
88 Total Sales
4 in Flanders Creek
$562K - $605K Price Range
We collect this data history from publicly available records. To have your information removed, we recommend requesting removal directly through your county’s website.
| Date | Event | Price | List to Sale | Price per Sq Ft |
|---|---|---|---|---|
| 03/30/2022 03/30/22 | Sold | -- | -- | -- |
| 02/14/2022 02/14/22 | Pending | -- | -- | -- |
| 02/11/2022 02/11/22 | For Sale | $575,000 | -- | $338 / Sq Ft |
We collect this data history from publicly available records. To have your information removed, we recommend requesting removal directly through your county’s website.
| Year | Tax Paid | Tax Assessment Tax Assessment Total Assessment is a certain percentage of the fair market value that is determined by local assessors to be the total taxable value of land and additions on the property. | Land | Improvement |
|---|---|---|---|---|
| 2025 | $2,615 | $591,800 | $0 | $0 |
| 2024 | $3,574 | $537,000 | $0 | $0 |
| 2023 | $3,460 | $563,300 | $0 | $0 |
Seller's Agent in 2022
Bert Brandon
Realty One Group Peak
(406) 570-9775
4 in this area
88 Total Sales
Buyer's Agent in 2022
Mike Duquette
Realty One Group Peak
(406) 579-2568
4 in this area
42 Total Sales
Source: Big Sky Country MLS
MLS Number: 366901
APN: 06-0798-04-4-20-09-7001
Disclaimer: Certain information contained herein is derived from information provided by parties other than Homes.com. All information provided is deemed reliable, but is not guaranteed to be accurate and should be independently verified.
IDX information is provided exclusively for consumers' personal, non-commercial use, that it may not be used for any purpose other than to identify prospective properties consumers may be interested in purchasing, and that the data is deemed reliable but is not guaranteed accurate by the MLS.
Ask me questions while you tour the home.