NOT LISTED FOR SALE

1017 Dracena Dr Unit R11 Sebastian, FL 32976

Sebastian Area
2 Beds
2 Baths
1,606 Sq Ft
1989 Built

Sale Details

Date Sold: September 14, 2023

Last sale price $280,000 $174 Per Sq Ft

43 Days on Market

Highlights

  • Fitness Center
  • Active Adult
  • Corner Lot
  • Heated Pool
  • Clubhouse
  • Covered Patio or Porch

About This Home

As of September 2023

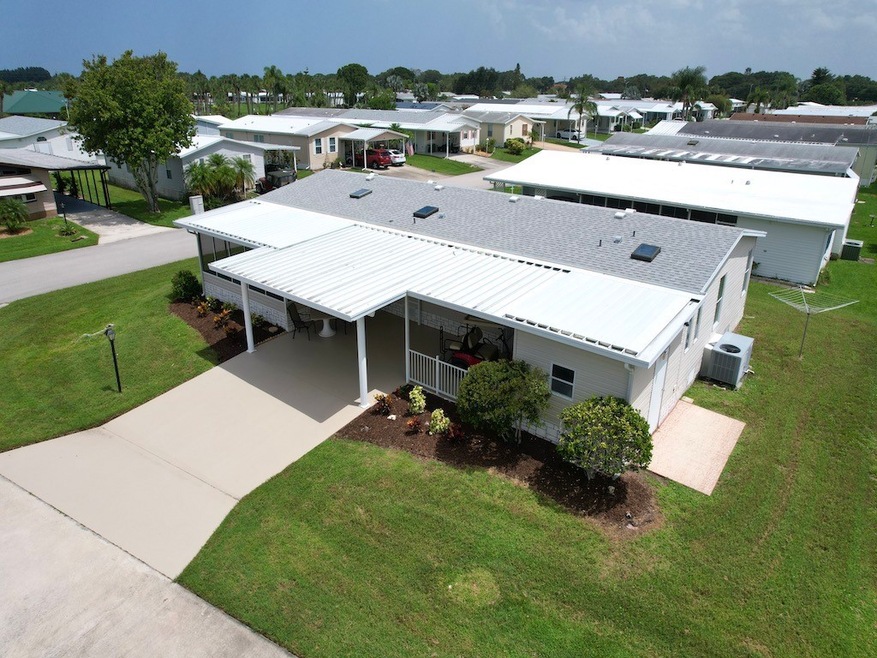
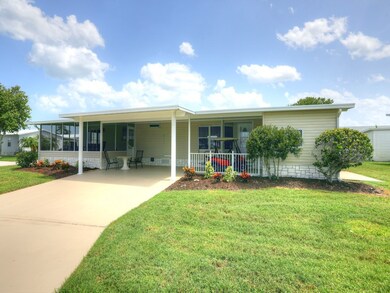
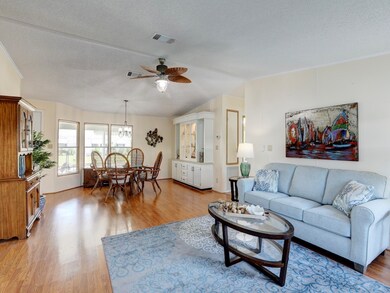
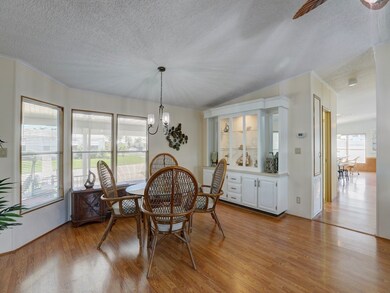
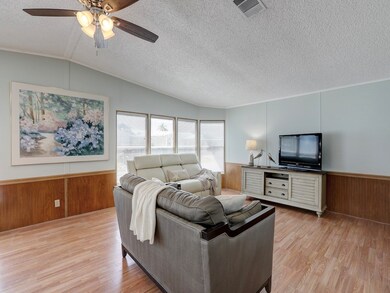
Over 1600 sqft inside this lovely model on over sized corner lot. New Roof in 2022. Kitchen boasts of new shaker style light cabinetry. New appliances. Family room offers sliding glass door to Northeast facing screened porch to catch the river breeze. New vanities in both bathrooms. Elegant living/dining rooms with French doors leading to Main Suite. Some furniture will remain.

Last Agent to Sell the Property

Becky Boncek

RE/MAX Crown Realty Brokerage Phone: 772-589-3054 License #0434227 Listed on: 08/01/2023

RE/MAX Crown Realty

Last Buyer's Agent

Becky Boncek

RE/MAX Crown Realty Brokerage Phone: 772-589-3054 License #0434227 Listed on: 08/01/2023

RE/MAX Crown Realty

Property Details

Home Type

  • Mobile/Manufactured

Est. Annual Taxes

  • $1,954

Year Built

  • Built in 1989

Home Design

  • Manufactured Home With Land
  • Shingle Roof
  • Modular or Manufactured Materials

Interior Spaces

  • 1,606 Sq Ft Home
  • 1-Story Property
  • Wet Bar
  • Partially Furnished
  • Built-In Features
  • Ceiling Fan
  • Skylights
  • Window Treatments
  • French Doors
  • Sliding Doors
  • Laundry in unit
  • Property Views

Kitchen

  • Cooktop
  • Microwave
  • Dishwasher
  • Kitchen Island

Flooring

  • Carpet
  • Vinyl

Bedrooms and Bathrooms

  • 2 Bedrooms
  • Walk-In Closet
  • 2 Full Bathrooms

Parking

  • 1 Car Attached Garage
  • 1 Carport Space
  • Driveway
  • Assigned Parking

Pool

  • Heated Pool
  • Solar Heated Pool

Outdoor Features

  • Covered Patio or Porch

Lot Details

  • North Facing Home
  • Corner Lot

Utilities

  • Central Heating and Cooling System
  • Electric Water Heater

Listing and Financial Details

  • Assessor Parcel Number 3038100024D

Community Details

Overview

  • Active Adult
  • Association fees include common areas, insurance, recreation facilities, reserve fund
  • Snug Harbor Assoc. Association
  • Snug Harbor Lakes Subdivision

Amenities

  • Clubhouse
  • Billiard Room
  • Community Library

Recreation

  • Fitness Center
  • Community Pool

Pet Policy

  • Limit on the number of pets
  • Breed Restrictions

Property Details

Home Type

Mobile/Manufactured

Est. Annual Taxes

$1,954

Year Built

Built in 1989

Listing Details

  • Property Sub Type: Manufactured On Land
  • Prop. Type: Residential
  • Lot Size: Irreg
  • Road Surface Type: Paved
  • Ownership: Condo
  • Subdivision Name: Snug Harbor Lakes
  • Directions: US Highway 1 to Barefoot Blvd. Right on Snug Harbor Lakes Place. Left on Bannock St. Right on Longhorn Ave. Home is on the left, corner of Longhorn & Dracena.
  • Architectural Style: One Story
  • Unit Levels: One
  • New Construction: No
  • Building Stories: 1
  • Year Built: 1989
  • ResoBuildingAreaSource: Assessor
  • Property Sub Type Additional: Manufactured On Land
  • Attribution Contact: 772-589-3054
  • Special Features: VirtualTour
  • Stories: 1

Interior Features

  • Furnished: Partially
  • Appliances: Cooktop, Dishwasher, Electric Water Heater, Microwave, Range, Refrigerator
  • Full Bathrooms: 2
  • Total Bedrooms: 2
  • Door Features: French Doors, Sliding Doors
  • Fireplace: No
  • Flooring: Carpet, Vinyl
  • Interior Amenities: Wet Bar, Built-in Features, Kitchen Island, Skylights, Walk-In Closet(s), French Door(s)/Atrium Door(s)
  • Living Area: 1606.0
  • Stories: 1
  • Window Features: Window Treatments, Skylight(s)
  • ResoLivingAreaSource: Assessor

Exterior Features

  • Lot Features: Corner Lot, < 1/4 Acre
  • Pool Features: Heated, Pool, Solar Heat, Community
  • View: Other
  • View: Yes
  • Waterfront Features: None
  • Waterfront: No
  • Construction Type: Manufactured
  • Direction Faces: North
  • Exterior Features: Porch
  • Patio And Porch Features: Covered, Patio, Porch, Screened
  • Roof: Shingle

Garage/Parking

  • Carport Spaces: 1.0
  • Parking Features: Assigned, Attached, Carport, Driveway, One Space

Utilities

  • Laundry Features: In Unit
  • Cooling: Central Air, Ceiling Fan(s), Electric
  • Cooling Y N: Yes
  • Heating: Central, Electric
  • Heating Yn: Yes
  • Sewer: County Sewer
  • Water Source: Public

Condo/Co-op/Association

  • Community Features: Billiard Room, Clubhouse, Fitness, Library, Other, Pool
  • Senior Community: Yes
  • Association Fee: 45.0
  • Association Name: Snug Harbor Assoc.
  • Pets Allowed: Yes, Breed Restrictions, Number Limit
  • Common Interest: Condominium

Fee Information

  • Association Fee Includes: Common Areas, Insurance, Recreation Facilities, Reserve Fund

Schools

  • Junior High Dist: Brevard County Schools

Lot Info

  • Parcel #: 3038100024D
  • Zoning Description: Mobile Homes,Residential
  • ResoLotSizeUnits: Acres

Tax Info

  • Tax Annual Amount: 1954.0
  • Tax Lot: 0
  • Tax Year: 2022

Ownership History

We collect this data history from publicly available records. To have your information removed, we recommend requesting removal directly through your county’s website.

Date Name Owned For Owner Type

Purchase Details

Listed on
Aug 1, 2023
Closed on
Sep 12, 2023
Sold by
Bought by
Seller's Agent
Becky Boncek
RE/MAX Crown Realty
Buyer's Agent
Becky Boncek
RE/MAX Crown Realty
List Price
$289,000
Sold Price
$280,000
Premium/Discount to List
-$9,000
-3.11%
Views
91

Purchase Details

Closed on
Aug 24, 2022
Sold by
Bought by

Purchase Details

Listed on
Jan 25, 2022
Closed on
Mar 9, 2022
Sold by
Bought by
Seller's Agent
Ophelia Angelone
Action Realty LLC
Buyer's Agent
Becky Boncek
RE/MAX Crown Realty
List Price
$165,000
Sold Price
$155,000
Premium/Discount to List
-$10,000
-6.06%

Purchase Details

Listed on
Jan 25, 2022
Closed on
Feb 28, 2022
Sold by
Bought by
Seller's Agent
Ophelia Angelone
Action Realty LLC
Buyer's Agent
Becky Boncek
RE/MAX Crown Realty
List Price
$165,000
Sold Price
$155,000
Premium/Discount to List
-$10,000
-6.06%
Source: Public Records
Create a Home Valuation Report for This Property
The Home Valuation Report is an in-depth analysis detailing your home's value as well as a comparison with similar homes in the area

Purchase History

We collect this data history from publicly available records. To have your information removed, we recommend requesting removal directly through your county’s website.

Date Buyer Sale Price Title Company
$1,960 Alliance Title Of The Treasure
$100 None Listed On Document
$155,000 Paradise Title
-- Paradise Title
Source: Public Records

Property History

We collect this data history from publicly available records. To have your information removed, we recommend requesting removal directly through your county’s website.

Date Event Price List to Sale Price per Sq Ft Prior Sale
09/14/2023 09/14/23 Sold $280,000 -3.1% $174 / Sq Ft
08/01/2023 08/01/23 For Sale $289,000 +86.5% $180 / Sq Ft
03/10/2022 03/10/22 Sold $155,000 -6.1% $97 / Sq Ft View Prior Sale
02/08/2022 02/08/22 Pending -- -- --
01/25/2022 01/25/22 For Sale $165,000 -- $103 / Sq Ft
Source: REALTORS® Association of Indian River County

Tax History

We collect this data history from publicly available records. To have your information removed, we recommend requesting removal directly through your county’s website.

Year Tax Paid Tax Assessment Tax Assessment Total Assessment is a certain percentage of the fair market value that is determined by local assessors to be the total taxable value of land and additions on the property. Land Improvement
2025 $2,197 $131,670
2024 $2,001 $148,650
2023 $2,001 $130,570 $30,000 $100,570
2022 $1,954 $133,050 $0 $0
2021 $768 $62,080 $0 $0
2020 $743 $61,230 $0 $0
2019 $691 $59,860 $0 $0
2018 $691 $58,750 $0 $0
2017 $694 $57,550 $0 $0
2016 $700 $56,370 $13,000 $43,370
2015 $714 $55,980 $13,000 $42,980
2014 $718 $55,540 $15,000 $40,540
Source: Public Records

Agents Affiliated with this Home

  • Section Image
  • Section Image
See All Agents

Map

Source: REALTORS® Association of Indian River County

MLS Number: 270373

Your Personal Tour Guide

Ask me questions while you tour the home.