
Nicole Bertke
Responds Quickly
Real Estate of Florida
(772) 291-0068
123 Total Sales
1 in Sebastian Highlands
$340,000 Price


Estimated Value: $395,502
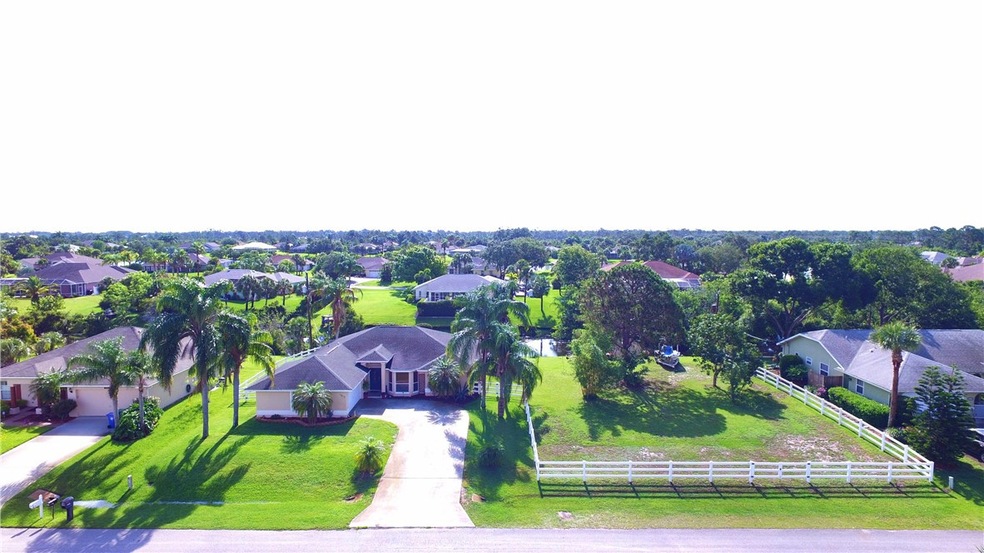
Nearly half acre double lot on nice canal with dock. Offers a lot of privacy. 2nd Lot could be separated and built on. Nice quiet street with comparable homes. Vaulted ceilings and great open floor plan. Stainless appliances. Kitchen opens to Family Room. Your own little piece of Paradise.
Last Agent to Sell the Property
Coldwell Banker Paradise License #0533457 Listed on: 05/12/2018
We collect this data history from publicly available records. To have your information removed, we recommend requesting removal directly through your county’s website.
Nicole Bertke
Real Estate of Florida
(772) 291-0068
123 Total Sales
1 in Sebastian Highlands
$340,000 Price
Bird John Calixte
Home Free Today Realty
(561) 944-3275
140 Total Sales
2 in Sebastian Highlands
$280,000 Price Range
Kyle Dantone
LoKation
(321) 410-6836
27 Total Sales
1 in Sebastian Highlands
$352,000 Price
Renee Box
All Properties Realty Group
(863) 208-6404
88 Total Sales
2 in Sebastian Highlands
$322,500 Price Range
Jennifer Martin
EXP Realty, LLC
(772) 758-8796
132 Total Sales
33 in Sebastian Highlands
$200K - $495K Price Range
Karen Heidisch
LoKation
(954) 429-5399
44 Total Sales
1 in Sebastian Highlands
$365,000 Price
We collect this data history from publicly available records. To have your information removed, we recommend requesting removal directly through your county’s website.
| Date | Buyer | Sale Price | Title Company |
|---|---|---|---|
| -- | None Available | ||
| Sias Kenneth R | $270,000 | Atlantic Coastal Land Title | |
| Baker Kim | $192,000 | Professional Title Of Indian | |
| Adamson Wallace | $15,000 | -- |
We collect this data history from publicly available records. To have your information removed, we recommend requesting removal directly through your county’s website.
| Date | Status | Borrower | Loan Amount |
|---|---|---|---|
| Open | $297,720 | ||
| Closed | Sias Kenneth R | $8,941 | |
| Closed | Sias Kenneth R | $10,617 | |
| Closed | Sias Kenneth R | $226,816 | |
| Previous Owner | Baker Kim | $185,592 | |
| Previous Owner | Adamson Wallace | $119,000 | |
| Previous Owner | Adamson Wallace | $46,000 |
We collect this data history from publicly available records. To have your information removed, we recommend requesting removal directly through your county’s website.
| Date | Event | Price | List to Sale | Price per Sq Ft | Prior Sale |
|---|---|---|---|---|---|
| 08/31/2018 08/31/18 | Sold | $270,000 | -4.3% | $160 / Sq Ft | |
| 08/01/2018 08/01/18 | Pending | -- | -- | -- | |
| 05/12/2018 05/12/18 | For Sale | $282,000 | +46.9% | $167 / Sq Ft | |
| 04/27/2015 04/27/15 | Sold | $192,000 | 0.0% | $114 / Sq Ft | View Prior Sale |
| 03/28/2015 03/28/15 | Pending | -- | -- | -- | |
| 02/12/2015 02/12/15 | For Sale | $192,000 | -- | $114 / Sq Ft |
We collect this data history from publicly available records. To have your information removed, we recommend requesting removal directly through your county’s website.
| Year | Tax Paid | Tax Assessment Tax Assessment Total Assessment is a certain percentage of the fair market value that is determined by local assessors to be the total taxable value of land and additions on the property. | Land | Improvement |
|---|---|---|---|---|
| 2025 | $3,712 | $232,642 | ||
| 2024 | $3,143 | $232,642 | ||
| 2023 | $3,143 | $219,501 | $0 | $0 |
| 2022 | $3,004 | $213,108 | $0 | $0 |
| 2021 | $2,996 | $206,901 | $0 | $0 |
| 2020 | $3,000 | $204,044 | $61,200 | $142,844 |
| 2019 | $3,350 | $222,363 | $59,840 | $162,523 |
| 2018 | $4,039 | $226,190 | $59,160 | $167,030 |
| 2017 | $3,702 | $201,811 | $0 | $0 |
| 2016 | $3,406 | $173,400 | $0 | $0 |
| 2015 | $1,620 | $114,670 | $0 | $0 |
| 2014 | -- | $113,760 | $0 | $0 |
Seller's Agent in 2018
Mike Boyd
Coldwell Banker Paradise
(772) 633-3522
1 in this area
64 Total Sales
Buyer's Agent in 2018
Andrew Harper
Berkshire Hathaway Florida
(772) 633-6336
11 Total Sales
JK
Buyer's Agent in 2015
John King
Inactive Member
Source: REALTORS® Association of Indian River County
MLS Number: 204724
APN: 31-38-13-00002-1760-00047.0
Ask me questions while you tour the home.