
Seller's Agent in 2023
Steve McNamer
Windermere Corporate
(253) 442-3322
144 Total Sales
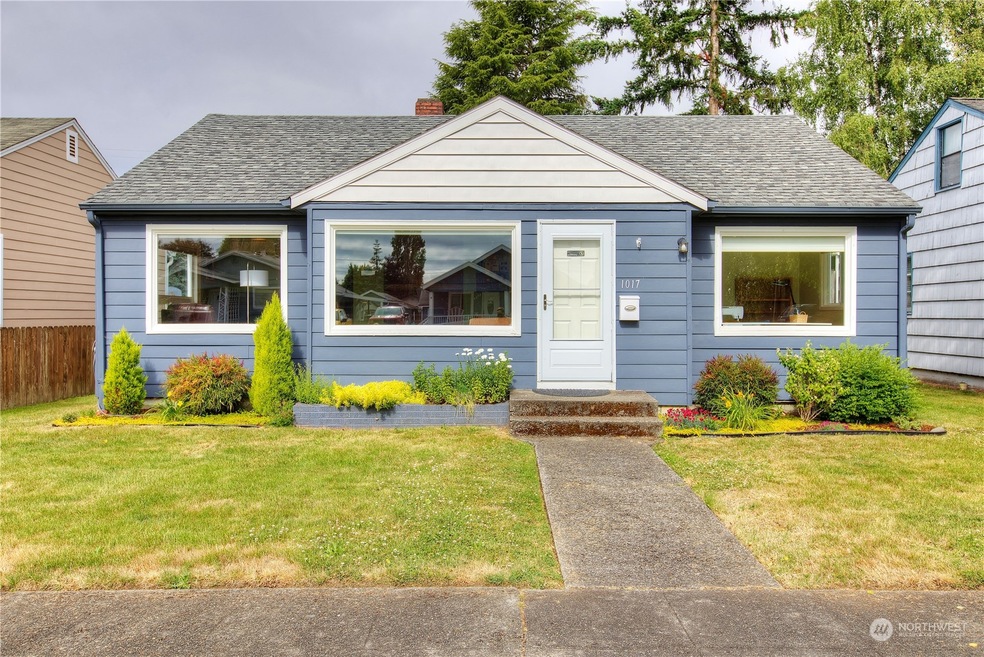


Estimated Value: $356,435
It's time for you to enjoy a spacious rambler on a quiet street in Centralia. Step inside to be greeted by beautiful original hardwoods, cozy fireplace, and a large living room filled with natural light! This home offers 3 bedrooms, 1 bathroom (with a jetted tub) on a fully fenced lot. Remodeled custom kitchen with gas cooking, stainless steel appliances, pull outs & soft close cabinets. The 2 mini splits will keep you cool this summer with refreshing A/C. Outside is a great patio space for a BBQ. Step inside the garage offering workspace, storage, and parking for 2 cars. Easy access to the freeway, restaurants, and the outlet malls. Don't miss it!
Last Agent to Sell the Property
Windermere Prof Partners License #21021557 Listed on: 07/05/2023
Source: Northwest Multiple Listing Service (NWMLS)
MLS#: 2133952
We collect this data history from publicly available records. To have your information removed, we recommend requesting removal directly through your county’s website.
We collect this data history from publicly available records. To have your information removed, we recommend requesting removal directly through your county’s website.
| Date | Buyer | Sale Price | Title Company |
|---|---|---|---|
| $346,250 | Lewis County Title | ||
| $142,500 | Lewis County Title | ||
| -- | None Available |
We collect this data history from publicly available records. To have your information removed, we recommend requesting removal directly through your county’s website.
| Date | Status | Borrower | Loan Amount |
|---|---|---|---|
| Open | $277,000 | ||
| Previous Owner | $114,000 | ||
| Previous Owner | $30,600 | ||
| Previous Owner | $122,400 |
We collect this data history from publicly available records. To have your information removed, we recommend requesting removal directly through your county’s website.
| Date | Event | Price | List to Sale | Price per Sq Ft | Prior Sale |
|---|---|---|---|---|---|
| 08/14/2023 08/14/23 | Sold | $346,250 | -1.1% | $289 / Sq Ft | |
| 07/08/2023 07/08/23 | Pending | -- | -- | -- | |
| 07/05/2023 07/05/23 | For Sale | $350,000 | +145.6% | $292 / Sq Ft | |
| 06/28/2016 06/28/16 | Sold | $142,500 | -4.9% | $119 / Sq Ft | View Prior Sale |
| 05/15/2016 05/15/16 | Pending | -- | -- | -- | |
| 01/09/2016 01/09/16 | Price Changed | $149,900 | -3.2% | $125 / Sq Ft | |
| 11/09/2015 11/09/15 | Price Changed | $154,900 | -3.1% | $129 / Sq Ft | |
| 09/22/2015 09/22/15 | For Sale | $159,900 | -- | $133 / Sq Ft |
We collect this data history from publicly available records. To have your information removed, we recommend requesting removal directly through your county’s website.
| Year | Tax Paid | Tax Assessment Tax Assessment Total Assessment is a certain percentage of the fair market value that is determined by local assessors to be the total taxable value of land and additions on the property. | Land | Improvement |
|---|---|---|---|---|
| 2025 | $1,899 | $289,100 | $75,000 | $214,100 |
| 2024 | $1,899 | $289,100 | $75,000 | $214,100 |
| 2023 | $2,379 | $289,100 | $75,000 | $214,100 |
| 2022 | $2,097 | $211,600 | $32,900 | $178,700 |
| 2021 | $1,619 | $211,600 | $32,900 | $178,700 |
| 2020 | $1,896 | $181,900 | $31,700 | $150,200 |
| 2019 | $1,623 | $168,200 | $29,200 | $139,000 |
| 2018 | $1,554 | $138,200 | $23,800 | $114,400 |
| 2017 | $1,147 | $116,400 | $23,800 | $92,600 |
| 2016 | $1,306 | $113,500 | $25,000 | $88,500 |
| 2015 | $1,222 | $127,300 | $50,100 | $77,200 |
| 2013 | $1,222 | $127,200 | $50,100 | $77,100 |
Seller's Agent in 2023
Steve McNamer
Windermere Corporate
(253) 442-3322
144 Total Sales
Buyer's Agent in 2023
Brent Taylor
John L Scott
(360) 451-3170
55 Total Sales
Seller's Agent in 2016
Terry Wentworth
BHGRE - Northwest Home Team
(360) 304-2179
159 Total Sales
L
Buyer's Agent in 2016
Lori Boots
CENTURY 21 Lund
Source: Northwest Multiple Listing Service (NWMLS)
MLS Number: 2133952
APN: 003217-000-000
Disclaimer: Certain information contained herein is derived from information provided by parties other than Homes.com. All information provided is deemed reliable, but is not guaranteed to be accurate and should be independently verified.
All data is obtained from various sources and may not have been verified by broker or MLS GRID. Supplied Open House Information is subject to change without notice. All information should be independently reviewed and verified for accuracy. Properties may or may not be listed by the office/agent presenting the information. Listing information is provided by the Northwest Multiple Listing Service (NWMLS). Property information is based on available data that may include MLS information, county records, and other sources. Listings marked with the 3 tree icon and provided by NWMLS. All properties are subject to prior sale or withdrawal. IDX information is provided exclusively for consumers’ personal noncommercial use, that it may not be used for any purpose other than to identify prospective properties consumers may be interested in purchasing, that the data is deemed reliable but is not guaranteed by MLS GRID. ©2026 NWMLS.
Based on information submitted to the MLS GRID
Listings courtesy of Northwest Multiple Listing Service (NWMLS) as distributed by MLS GRID
Ask me questions while you tour the home.