
Zaulo Gonzalez
Galindo Group Real Estate
(866) 427-0633
72 Total Sales
1 in Seven Hills
$235,000 Price
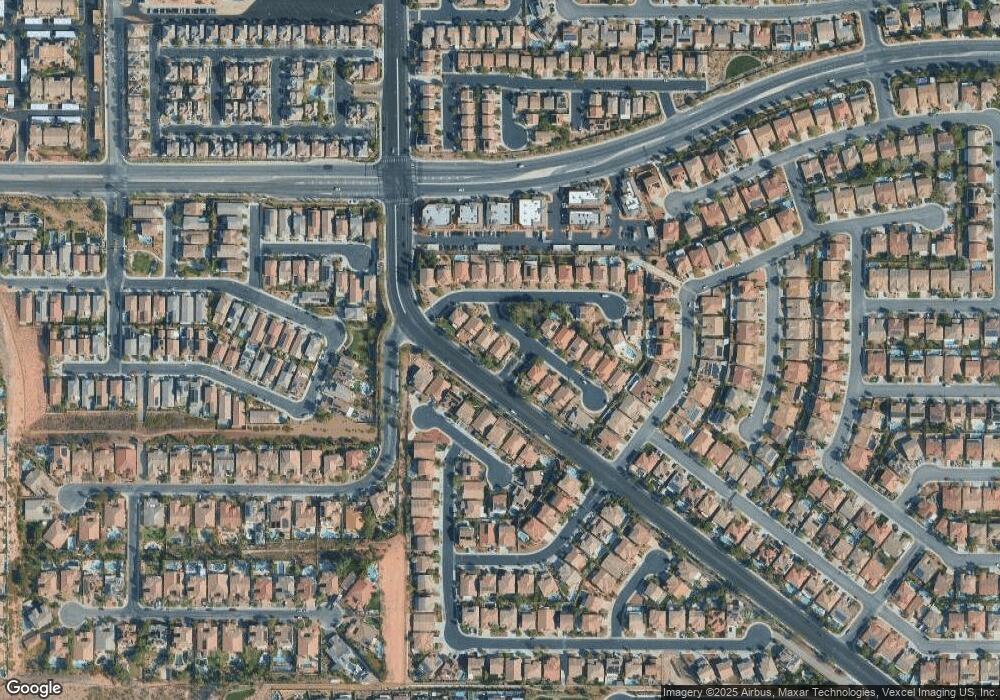

Estimated Value: $582,620
1 STY-3 CAR GAR-GATED COMMUNITY -WIDE OPEN FLOOR PLAN - IN 89052 -UPGRADES EVERYWHERE - CHERRY CABINET IN KITCHEN W LAYERED CROWN. ARCHED DOORS UPPER CAB-VAULTED CEILINGS-CUSTOM CROWN MOLDING - REAL HARDWOOD FLOORS - GRANITE IN THE KITCHEN W DOUBLE OVEN- NEW CARPET IN THE FAMILY ROOM!LANDSCAPING FRONT & BACK .THE FOUNTAIN STAYS-HUGE MASTER W VAULTED CEILINGS,GREAT WALK-IN CLOSET- MASTER BATH HAS HUGE TUB, PAVER DRIVEWAY
Last Agent to Sell the Property
Karl Huey
Realty ONE Group, Inc License #S.0071652 Listed on: 07/01/2016
We collect this data history from publicly available records. To have your information removed, we recommend requesting removal directly through your county’s website.
Zaulo Gonzalez
Galindo Group Real Estate
(866) 427-0633
72 Total Sales
1 in Seven Hills
$235,000 Price
Duc Lu
Century 21 1st Priority Realty
(702) 919-6365
48 Total Sales
1 in Seven Hills
$897,000 Price
James Desio
Desio Realty Group
(702) 996-3031
117 Total Sales
3 in Seven Hills
$497K - $985K Price Range
William Berning
BHHS Nevada Properties
(702) 986-0851
77 Total Sales
4 in Seven Hills
$225K - $3M Price Range
Albie Vas
Keller Williams Realty Las Veg
(725) 777-5524
68 Total Sales
3 in Seven Hills
$205K - $505K Price Range
Paula Burlison
Coldwell Banker Premier
(725) 228-6047
128 Total Sales
1 in Seven Hills
$840,000 Price
We collect this data history from publicly available records. To have your information removed, we recommend requesting removal directly through your county’s website.
| Date | Buyer | Sale Price | Title Company |
|---|---|---|---|
| $330,000 | Title Srvc | ||
| -- | None Available | ||
| $285,000 | Fidelity National Title | ||
| $250,000 | Fidelity National Title | ||
| -- | None Available | ||
| $451,721 | Equity Title Of Nevada |
We collect this data history from publicly available records. To have your information removed, we recommend requesting removal directly through your county’s website.
| Date | Status | Borrower | Loan Amount |
|---|---|---|---|
| Open | $165,000 | ||
| Closed | $205,000 | ||
| Previous Owner | $228,000 | ||
| Previous Owner | $361,376 |
We collect this data history from publicly available records. To have your information removed, we recommend requesting removal directly through your county’s website.
| Date | Event | Price | List to Sale | Price per Sq Ft | Prior Sale |
|---|---|---|---|---|---|
| 08/17/2016 08/17/16 | Sold | $330,000 | +3.2% | $177 / Sq Ft | |
| 07/18/2016 07/18/16 | Pending | -- | -- | -- | |
| 07/01/2016 07/01/16 | For Sale | $319,900 | +12.2% | $172 / Sq Ft | |
| 02/06/2014 02/06/14 | Sold | $285,000 | -4.7% | $153 / Sq Ft | View Prior Sale |
| 01/07/2014 01/07/14 | Pending | -- | -- | -- | |
| 11/16/2013 11/16/13 | For Sale | $299,000 | +19.6% | $160 / Sq Ft | |
| 11/14/2013 11/14/13 | Sold | $250,000 | +25.0% | $134 / Sq Ft | View Prior Sale |
| 10/15/2013 10/15/13 | Pending | -- | -- | -- | |
| 07/29/2013 07/29/13 | For Sale | $200,000 | -- | $107 / Sq Ft |
We collect this data history from publicly available records. To have your information removed, we recommend requesting removal directly through your county’s website.
| Year | Tax Paid | Tax Assessment Tax Assessment Total Assessment is a certain percentage of the fair market value that is determined by local assessors to be the total taxable value of land and additions on the property. | Land | Improvement |
|---|---|---|---|---|
| 2026 | $2,692 | $166,912 | $62,300 | $104,612 |
| 2025 | $2,613 | $165,723 | $59,500 | $106,223 |
| 2024 | $2,538 | $165,723 | $59,500 | $106,223 |
| 2023 | $2,538 | $141,728 | $42,000 | $99,728 |
| 2022 | $2,464 | $132,977 | $42,000 | $90,977 |
| 2021 | $2,392 | $124,307 | $37,800 | $86,507 |
| 2020 | $2,320 | $121,770 | $36,050 | $85,720 |
| 2019 | $2,252 | $112,460 | $28,350 | $84,110 |
| 2018 | $2,186 | $104,788 | $23,800 | $80,988 |
| 2017 | $2,792 | $95,990 | $23,450 | $72,540 |
| 2016 | $2,071 | $85,654 | $18,200 | $67,454 |
| 2015 | $2,066 | $68,870 | $13,650 | $55,220 |
| 2014 | $2,006 | $69,739 | $10,500 | $59,239 |
K
Seller's Agent in 2016
Karl Huey
Realty ONE Group, Inc
Buyer's Agent in 2016
Brandon Bueltel
Coldwell Banker Premier
(702) 285-1528
7 in this area
159 Total Sales
Seller's Agent in 2014
Rebecca McKenna-Inman
Las Vegas Sotheby's Int'l
(702) 501-2322
1 in this area
124 Total Sales
D
Buyer's Agent in 2013
David Inman
RE/MAX
Source: Las Vegas REALTORS®
MLS Number: 1812549
APN: 177-36-717-030
Disclaimer: Certain information contained herein is derived from information provided by parties other than Homes.com. All information provided is deemed reliable, but is not guaranteed to be accurate and should be independently verified.
The data relating to real estate for sale on this web site comes in part from the INTERNET DATA EXCHANGE Program of the Greater Las Vegas Association of REALTORS® MLS. Real estate listings held by brokerage firms other than this site owner are marked with the IDX logo. Information is deemed reliable but not guaranteed. Copyright 2026 of the Greater Las Vegas Association of REALTORS® MLS. All rights reserved.
Ask me questions while you tour the home.