NOT LISTED FOR SALE

1017 Pullman Dr Saginaw, TX 76131

Saginaw Area

Estimated Value: $332,303 - $342,000

4 Beds
2.5 Baths
2,490 Sq Ft
$135/Sq Ft Est. Value

Sale Details

Date Sold: November 21, 2024

Current estimated payment $2,325 / mo

2 Days on Market

Highlights

  • Open Floorplan
  • Traditional Architecture
  • 2 Car Attached Garage
  • Saginaw High School Rated A-
  • Covered Patio or Porch
  • Home Security System

About This Home

As of November 2024

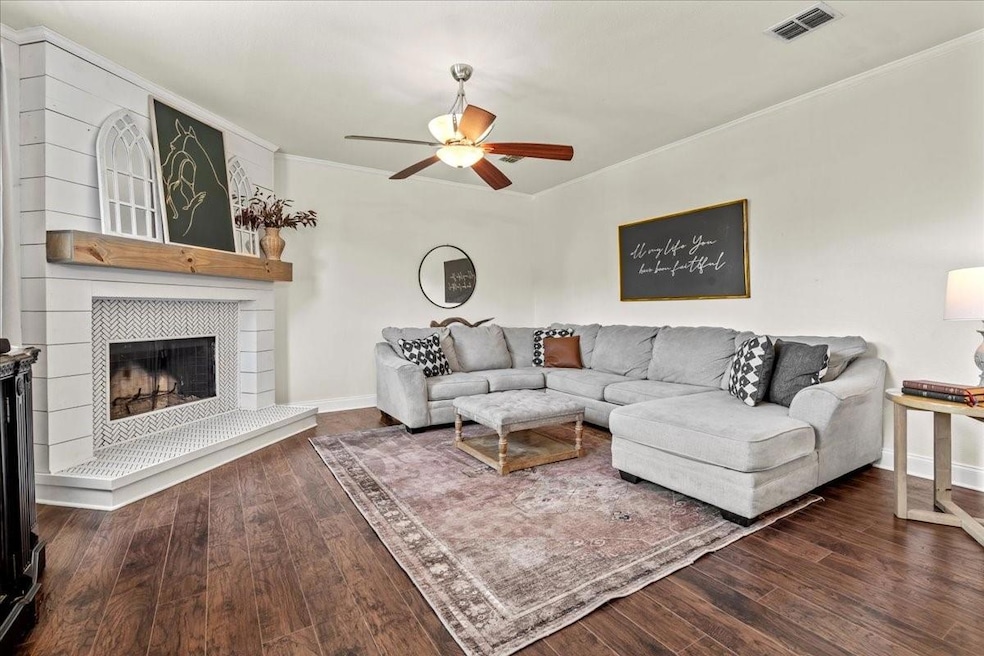
Hot New Price! This beautifully updated home is perfect for families, professionals, and anyone seeking modern living with convenience. Enjoy outdoor gatherings under the new pergola or cozy up by the firepit in your private backyard oasis. Inside, new windows brighten the space, while the modernized master bath provides a luxurious retreat. With a newer roof, you’ll have peace of mind and fewer maintenance worries. Located minutes from Alliance Town Center, Presidio Junction, and new restaurants, the home offers easy access to shopping, dining, and entertainment. The Fort Worth Stockyards is only 15 minutes away for a taste of local culture. Families will appreciate walking distance to all local schools. The home backs up to Saginaw City Park with playgrounds, tennis, and pickleball courts for active lifestyles. This home offers unbeatable amenities and a prime location. Schedule your tour today!

Last Agent to Sell the Property

Tom Davis

eXp Realty LLC Brokerage Phone: 817-360-2992 License #0644841 Listed on: 10/25/2024

eXp Realty LLC

Last Buyer's Agent

Jayson Kakos

Carrington Real Estate Service License #0796429

Home Details

Home Type

  • Single Family

Year Built

  • Built in 2002

Lot Details

  • 7,405 Sq Ft Lot
  • Wood Fence
  • Sprinkler System
  • Large Grassy Backyard

Parking

  • 2 Car Attached Garage
  • Front Facing Garage
  • Garage Door Opener

Home Design

  • Traditional Architecture
  • Brick Exterior Construction
  • Slab Foundation
  • Composition Roof

Interior Spaces

  • 2,490 Sq Ft Home
  • 2-Story Property
  • Open Floorplan
  • Wired For A Flat Screen TV
  • Decorative Lighting
  • Wood Burning Fireplace
  • Living Room with Fireplace

Kitchen

  • Electric Range
  • Microwave
  • Dishwasher
  • Disposal

Flooring

  • Carpet
  • Laminate

Bedrooms and Bathrooms

  • 4 Bedrooms

Home Security

  • Home Security System
  • Fire and Smoke Detector

Outdoor Features

  • Covered Patio or Porch
  • Fire Pit

Schools

  • Highctry Elementary School
  • Highland Middle School
  • Saginaw High School

Utilities

  • Central Heating and Cooling System
  • Heat Pump System
  • Electric Water Heater
  • High Speed Internet
  • Cable TV Available

Community Details

  • Highland Stationsaginaw Subdivision

Listing and Financial Details

  • Legal Lot and Block 5 / 20
  • Assessor Parcel Number 07346093
  • $7,106 per year unexempt tax

Home Details

Home Type

Single Family

Year Built

Built in 2002

Lot Details

7,405 Sq Ft Lot

Parking

2

Listing Details

  • Property Type: Residential
  • Property Sub Type: Single Family Residence
  • Architectural Style: Traditional
  • Structural Style: Single Detached
  • Unit Levels: Two
  • Security: Prewired, Security System, Smoke Detector(s)
  • Multi Parcel I D Y N: No
  • Municipal Utility District Y N: No
  • Will Subdivide: No
  • Accessibility Features Yn: No
  • Attribution Contact: 817-360-2992
  • Special Features: None

Interior Features

  • Square Footage: 2490.00
  • Fireplace Features: Living Room, Wood Burning
  • Interior Amenities: Cable TV Available, Decorative Lighting, Flat Screen Wiring, High Speed Internet Available, Open Floorplan
  • Flooring: Carpet, Laminate
  • Appliances: Dishwasher, Disposal, Electric Range, Electric Water Heater, Microwave
  • Basement YN: No
  • Fireplaces: 1
  • Number Of Dining Areas: 2
  • Number Of Living Areas: 2
  • Room Count: 10

Beds/Baths

  • Full Bathrooms: 2
  • Half Bathrooms: 1
  • Total Bedrooms: 4

Exterior Features

  • Pool: No
  • Foundation: Slab
  • Fencing: Wood
  • Roof: Composition
  • Soil Type: Unknown
  • Construction Materials: Brick
  • Exterior Features: Covered Patio/Porch, Fire Pit

Garage/Parking

  • Cooling System: Central Air, Electric
  • Garage Spaces: 2
  • Total Covered Spaces: 2
  • Parking Features: Garage, Garage Door Opener, Garage Faces Front
  • Attached Garage YN: Yes
  • GarageYN: Yes

Utilities

  • Heating: Central, Electric, Heat Pump
  • Utilities: City Sewer, City Water, Individual Water Meter

Condo/Co-op/Association

  • Association Type: None

Schools

  • School District: Eagle MT-Saginaw ISD
  • Elementary School: Highctry

Lot Info

  • PropertyAttachedYN: Yes
  • Lot Size: Less Than .5 Acre (not Zero)
  • Lot Features: Lrg. Backyard Grass, Sprinkler System
  • Lot Size Units: Acres
  • Lot Size Area: 0.1700
  • Parcel Number: 07346093
  • Lot Size Acres: 0.1700
  • Lot Size Sq Ft: 7405.2000

Green Features

  • Smart Home Features Appor Pass Y: No

Building Info

  • Year Built: 2002

Tax Info

  • Unexempt Taxes: 7106
  • TaxBlock: 20
  • Tax Lot: 5

MLS Schools

  • Middle School Name: Highland
  • Elementary School Name: Highctry
  • High School Name: Saginaw

Ownership History

We collect this data history from publicly available records. To have your information removed, we recommend requesting removal directly through your county’s website.

Date Name Owned For Owner Type

Purchase Details

Listed on
Oct 25, 2024
Closed on
Nov 20, 2024
Sold by
Bought by
Seller's Agent
Tom Davis
eXp Realty LLC
Buyer's Agent
Jayson Kakos
Carrington Real Estate Service
List Price
$350,000
Views
9
Current Estimated Value
$336,326

Home Financials for this Owner

Home Financials are based on the most recent Mortgage that was taken out on this home.
Avg. Annual Appreciation
-2.33%
Original Mortgage
$345,000
Interest Rate
0.0632%
Mortgage Type
VA

Purchase Details

Closed on
Oct 9, 2018
Sold by
Bought by

Home Financials for this Owner

Home Financials are based on the most recent Mortgage that was taken out on this home.
Original Mortgage
$210,425
Interest Rate
0.045%
Mortgage Type
Purchase Money Mortgage

Purchase Details

Closed on
Sep 27, 2018
Sold by
Bought by

Home Financials for this Owner

Home Financials are based on the most recent Mortgage that was taken out on this home.
Original Mortgage
$210,425
Interest Rate
0.045%
Mortgage Type
Purchase Money Mortgage

Purchase Details

Closed on
Jul 26, 2004
Sold by
Bought by

Home Financials for this Owner

Home Financials are based on the most recent Mortgage that was taken out on this home.
Original Mortgage
$105,520
Interest Rate
0.0564%
Mortgage Type
Purchase Money Mortgage

Purchase Details

Closed on
Jun 27, 2002
Sold by
Bought by

Home Financials for this Owner

Home Financials are based on the most recent Mortgage that was taken out on this home.
Original Mortgage
$134,667
Interest Rate
0.0689%
Mortgage Type
FHA
Source: Public Records
Create a Home Valuation Report for This Property
The Home Valuation Report is an in-depth analysis detailing your home's value as well as a comparison with similar homes in the area

Home Values in the Area

Source: Public Records

Average Home Value in this Area


Source: Public Records

Purchase History

We collect this data history from publicly available records. To have your information removed, we recommend requesting removal directly through your county’s website.

Date Buyer Sale Price Title Company
-- Alamo Title Company
-- None Available
-- None Available
-- Allegiance Title
-- Commerce Title
Source: Public Records

Mortgage History

We collect this data history from publicly available records. To have your information removed, we recommend requesting removal directly through your county’s website.

Date Status Borrower Loan Amount
Open $345,000
Previous Owner $73,000
Previous Owner $210,425
Previous Owner $105,520
Previous Owner $134,667
Source: Public Records

Property History

We collect this data history from publicly available records. To have your information removed, we recommend requesting removal directly through your county’s website.

Date Event Price List to Sale Price per Sq Ft
11/21/2024 11/21/24 Sold -- -- --
10/28/2024 10/28/24 Pending -- -- --
10/25/2024 10/25/24 For Sale $350,000 -- $141 / Sq Ft
Source: North Texas Real Estate Information Systems (NTREIS)

Tax History

We collect this data history from publicly available records. To have your information removed, we recommend requesting removal directly through your county’s website.

Year Tax Paid Tax Assessment Tax Assessment Total Assessment is a certain percentage of the fair market value that is determined by local assessors to be the total taxable value of land and additions on the property. Land Improvement
2025 -- $331,000 $65,000 $266,000
2024 $5,731 $331,000 $65,000 $266,000
2023 $5,731 $342,000 $45,000 $297,000
2022 $7,248 $296,559 $45,000 $251,559
2021 $6,656 $261,357 $45,000 $216,357
2020 $6,217 $242,327 $45,000 $197,327
2019 $6,062 $232,593 $45,000 $187,593
2018 $4,860 $201,247 $40,000 $161,247
2017 $4,902 $192,859 $24,000 $168,859
2016 $4,457 $172,163 $24,000 $148,163
2015 $3,838 $151,200 $24,600 $126,600
2014 $3,838 $151,200 $24,600 $126,600
Source: Public Records

Agents Affiliated with this Home

  • Section Image
  • Section Image
See All Agents

Map

Source: North Texas Real Estate Information Systems (NTREIS)

MLS Number: 20762567

North Texas Real Estate Information Systems (NTREIS)

APN: 07346093

Your Personal Tour Guide

Ask me questions while you tour the home.