
Rosalyne Chatman
CENTURY 21 New Millennium
(202) 929-6174
81 Total Sales
1 in Arbutus
$540,000 Price

Estimated Value: $360,601
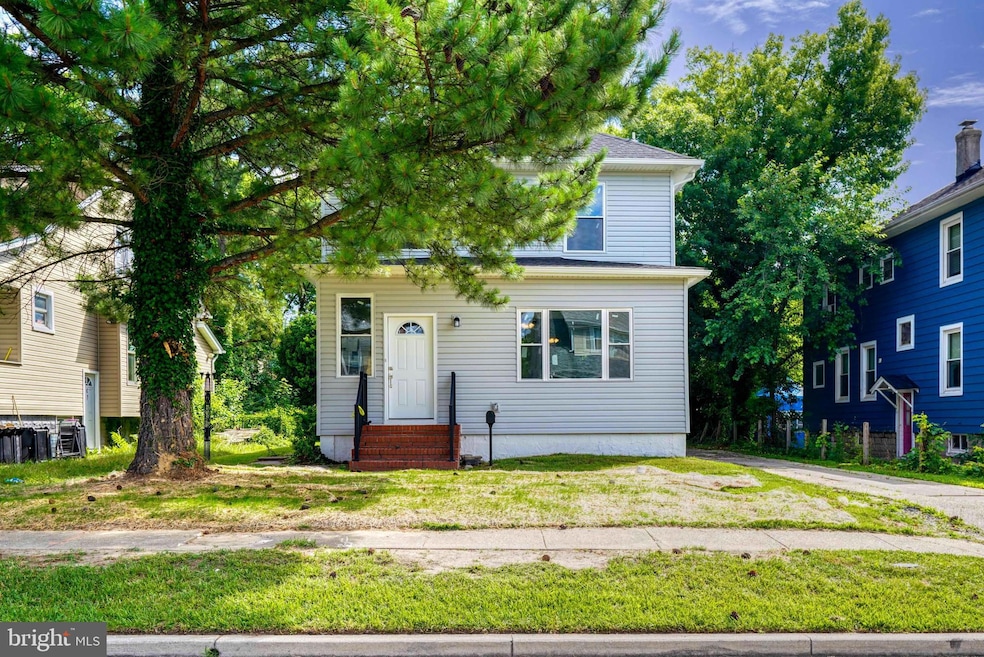
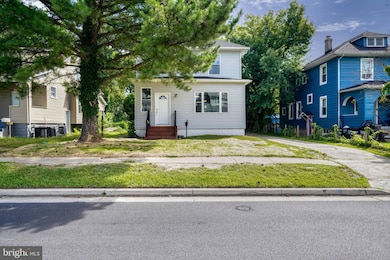
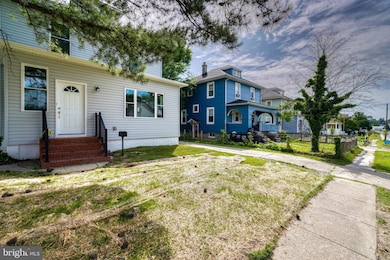
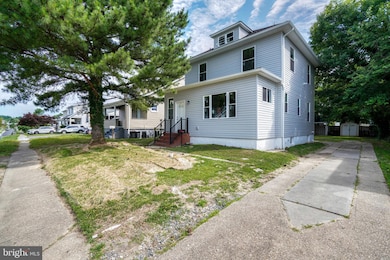
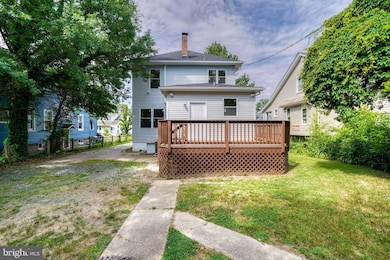
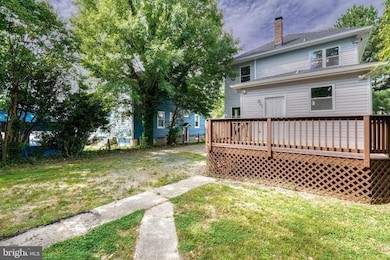
Welcome to this renovated colonial home in the neighborhood of Ridgewood! This home offers urban convenience, cozy comfort and fresh design. Step inside to discover an open floor plan with abundant natural light, new paint and new luxury vinyl plank flooring. The updated kitchen features white cabinetry, stainless steel appliances, and granite countertop. The separate dining area offers a nice space for meals and gatherings. Venturing upstairs, you will find three bedrooms with new carpet flooring and an updated bathroom with dual vanity and soaking tub. The unfinished attic and unfinished lower level awaits your design and personal touch to expand additional living space. The rear deck, outbuilding with covered patio or the wood-fenced backyard is a perfect place to relax and have outdoor fun. Home is 15 minutes walking distance from Weis Market or Giant Food, and 4 minutes car travel to University of Maryland Baltimore County. Don't miss this opportunity, schedule your showings today! NOTE - Buyers winning the Highest & Best must understand that they participated in a Highest & Best, Multiple Offers Situation and that any requests to the Seller for Special Concessions, Repairs or Switch in Financing could result in the Seller terminating and retaining Buyer's EMD.
Last Agent to Sell the Property
(410) 547-1116 Gina@C21DT.com Century 21 Downtown Listed on: 05/28/2025
Co-Listed By
(410) 547-1116 pete.costello@c21.com Century 21 Downtown License #0225280132
We collect this data history from publicly available records. To have your information removed, we recommend requesting removal directly through your county’s website.
Rosalyne Chatman
CENTURY 21 New Millennium
(202) 929-6174
81 Total Sales
1 in Arbutus
$540,000 Price
Kristin Brillantes
Compass
(667) 239-9788
124 Total Sales
3 in Arbutus
$265K - $415K Price Range
James Baldwin
Compass
(667) 303-2564
280 Total Sales
2 in Arbutus
$255K - $605K Price Range
Nikole Lowe
Keller Williams Realty Centre
(667) 213-2359
64 Total Sales
1 in Arbutus
$284,000 Price
Scott Smolen
RE/MAX Leading Edge
(240) 433-7078
133 Total Sales
1 in Arbutus
$465,000 Price
Jamie Kass
Compass
(667) 771-2302
39 Total Sales
1 in Arbutus
$170,000 Price
We collect this data history from publicly available records. To have your information removed, we recommend requesting removal directly through your county’s website.
| Date | Buyer | Sale Price | Title Company |
|---|---|---|---|
| $350,000 | None Listed On Document | ||
| Federal National Mortgage Association | $219,000 | None Available | |
| Lee Heath | -- | -- | |
| Lee Heath | -- | -- | |
| Lee Heath | $97,100 | -- | |
| Secretary Of Veterans Affairs | $91,881 | -- | |
| Harris Michael J | $102,500 | -- |
We collect this data history from publicly available records. To have your information removed, we recommend requesting removal directly through your county’s website.
| Date | Status | Borrower | Loan Amount |
|---|---|---|---|
| Open | $280,000 | ||
| Previous Owner | Lee Heath | $6,400 | |
| Previous Owner | Lee Heath | $196,000 | |
| Previous Owner | Lee Heath | $184,000 | |
| Previous Owner | Lee Heath | $140,000 |
We collect this data history from publicly available records. To have your information removed, we recommend requesting removal directly through your county’s website.
| Date | Event | Price | List to Sale | Price per Sq Ft |
|---|---|---|---|---|
| 07/25/2025 07/25/25 | Sold | $350,000 | 0.0% | $208 / Sq Ft |
| 06/09/2025 06/09/25 | Pending | -- | -- | -- |
| 05/28/2025 05/28/25 | For Sale | $350,000 | -- | $208 / Sq Ft |
We collect this data history from publicly available records. To have your information removed, we recommend requesting removal directly through your county’s website.
| Year | Tax Paid | Tax Assessment Tax Assessment Total Assessment is a certain percentage of the fair market value that is determined by local assessors to be the total taxable value of land and additions on the property. | Land | Improvement |
|---|---|---|---|---|
| 2025 | -- | $203,067 | ||
| 2024 | $2,789 | $192,000 | $81,200 | $110,800 |
| 2023 | $3,173 | $179,533 | $0 | $0 |
| 2022 | $3,686 | $167,067 | $0 | $0 |
| 2020 | $2,782 | $152,033 | $0 | $0 |
| 2019 | $1,812 | $149,467 | $0 | $0 |
| 2018 | $2,493 | $146,900 | $53,700 | $93,200 |
| 2017 | $2,224 | $137,467 | $0 | $0 |
| 2016 | -- | $128,033 | $0 | $0 |
| 2015 | $2,552 | $118,600 | $0 | $0 |
| 2014 | $2,552 | $118,600 | $0 | $0 |
Seller's Agent in 2025
Gina Gargeu
Century 21 Downtown
(410) 929-1271
740 Total Sales
Seller Co-Listing Agent in 2025
Pete Costello
Century 21 Downtown
(443) 622-0296
116 Total Sales
Buyer's Agent in 2025
Mirtalia Pena bautista
Fairfax Realty Premier
(240) 615-5937
84 Total Sales
Source: Bright MLS
MLS Number: MDBC2129342
APN: 13-1302850960
Disclaimer: Certain information contained herein is derived from information provided by parties other than Homes.com. All information provided is deemed reliable, but is not guaranteed to be accurate and should be independently verified.
The data relating to real estate for sale on this website appears in part through the BRIGHT Internet Data Exchange program, a voluntary cooperative exchange of property listing data between licensed real estate brokerage firms, and is provided by BRIGHT through a licensing agreement.
Listing information is from various brokers who participate in the Bright MLS IDX program and not all listings may be visible on the site.
The property information being provided on or through the website is for the personal, non-commercial use of consumers and such information may not be used for any purpose other than to identify prospective properties consumers may be interested in purchasing.
Some properties which appear for sale on the website may no longer be available because they are for instance, under contract, sold or are no longer being offered for sale.
Property information displayed is deemed reliable but is not guaranteed.
Copyright 2026 Bright MLS, Inc.
Ask me questions while you tour the home.