NOT LISTED FOR SALE

1017 South Point Rd Unit 2 Belmont, NC 28012

Belmont Area
3 Beds
2.5 Baths
1,613 Sq Ft
2024 Built

Sale Details

Date Sold: January 8, 2025

Last sale price $324,000 $201 Per Sq Ft

300 Days on Market

Highlights

  • New Construction
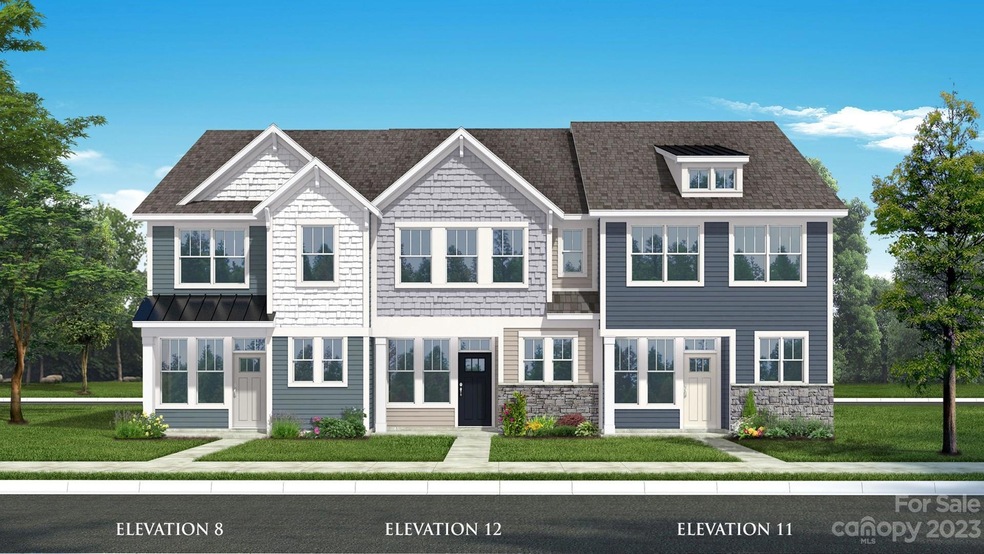
  • Transitional Architecture
  • Covered Patio or Porch
  • Belmont Central Elementary School Rated A-
  • Lawn
  • 1 Car Attached Garage

About This Home

As of January 2025

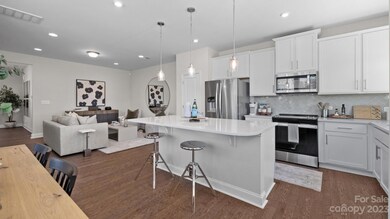
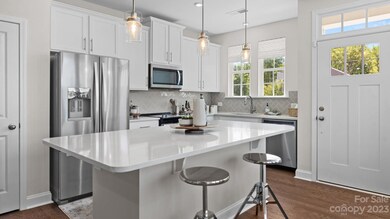
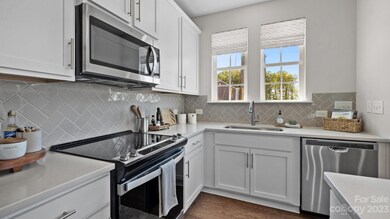
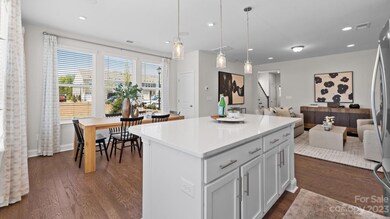
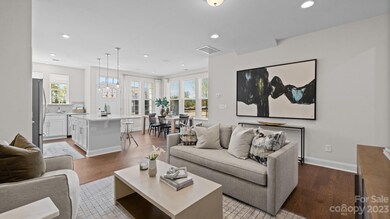
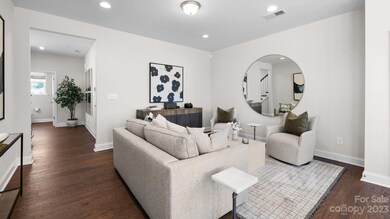
Abundant natural light filters in through the numerous windows! Our Rochester floorplan has a spacious design with open concept living including a rear entry 1-car garage, & 2-car wide driveway. The beautiful kitchen with Quartz countertops & an expansive island for prepping, overlooks the airy family room & dining area, offering an easy flow. You'll find durable LVP flooring on the main level & upstairs hallway. The oak tread stairs lead off the garage entry door & half bath, taking you up to the second level with 3 bedrooms, 2 full baths, laundry area, & linen closet. The roomy owner's suite boasts a generously sized walk-in closet, an owner's bathroom with a dual vanity, semi-frameless tiled shower with seat, & a linen closet. This thoughtfully designed home makes perfect living for all lifestyles! Enjoy being close to Historical Belmont! Directly across the street from Belmont Middle School, Walk to Harris Teeter, close to I-85! Every convenience in close proximity!

Last Agent to Sell the Property

Karlee Ward

DRB Group of North Carolina, LLC Brokerage Email: kward@drbgroup.com License #323734 Listed on: 02/03/2024

Last Buyer's Agent

Suren Yalavarthy

Highcare Realty LLC License #315374

Townhouse Details

Home Type

  • Townhome

Year Built

  • Built in 2024 | New Construction

HOA Fees

  • $214 Monthly HOA Fees

Parking

  • 1 Car Attached Garage
  • Driveway

Home Design

  • Transitional Architecture
  • Entry on the 2nd floor
  • Slab Foundation

Interior Spaces

  • 2-Story Property
  • Wired For Data
  • Laundry on upper level

Kitchen

  • Electric Range
  • Microwave
  • Dishwasher
  • Disposal

Flooring

  • Carpet
  • Tile
  • Vinyl

Bedrooms and Bathrooms

  • 3 Bedrooms

Home Security

Schools

  • Page Elementary School
  • Belmont Middle School
  • South Point High School

Utilities

  • Forced Air Heating and Cooling System
  • Electric Water Heater
  • Private Sewer

Additional Features

  • Covered Patio or Porch
  • Lawn

Listing and Financial Details

  • Assessor Parcel Number 309013

Community Details

Overview

  • Cams Association
  • Built by DRB Homes
  • Smith Farm Subdivision, Rochester 12 Floorplan
  • Mandatory home owners association

Additional Features

  • Picnic Area
  • Fire and Smoke Detector

Townhouse Details

Home Type

Townhome

Year Built

Built in 2024 | New Construction

HOA Fees

$214 per month

Parking

1

Listing Details

  • Property Type: Residential
  • Property Sub Type: Townhouse
  • Architectural Style: Transitional
  • Year Built: 2024
  • Proposed Completion Date: 2024-05-22
  • Second Living Quarters: Main Level Garage
  • Road Surface Type: Concrete, Paved
  • Unit Levels: Two
  • ResoPropertyType: Residential
  • Ratio CurrentPrice/TotalPropertyHLA: 200.87
  • Geocode Confidence: High
  • Attribution Contact: kward@drbgroup.com
  • Special Features: NewHome

Interior Features

  • Foundation Details: Slab
  • Entry Level: 2
  • Flooring: Carpet, Tile, Vinyl
  • Lower Level Sq Ft: 0
  • Main Level Sq Ft: 702
  • Third Level Sq Ft: 0
  • Sq Ft Unheated Basement: 0
  • Sq Ft Unheated Lower: 0
  • Sq Ft Unheated Main: 234
  • Sq Ft Unheated Third: 0
  • Sq Ft Unheated Total: 234
  • Sq Ft Unheated Upper: 0
  • Sq Ft Upper: 911
  • Appliances: Dishwasher, Disposal, Electric Range, Electric Water Heater, Microwave
  • Other Equipment: Network Ready
  • Above Grade Finished Sq Ft: 1613
  • Basement YN: No
  • Full Bathrooms: 2
  • Half Bathrooms: 1
  • Total Bedrooms: 3
  • Living Area: 1613
  • Bedroom Main: 0

Exterior Features

  • Exterior Features: Lawn Maintenance
  • New Construction: Yes
  • Roof: Shingle
  • Construction Type: Site Built
  • Construction Type: Fiber Cement
  • Patio And Porch Features: Covered

Garage/Parking

  • Main Level Garage YN: 1
  • Carport Y N: No
  • Garage Spaces: 1
  • Garage Yn: Yes
  • Open Parking: No
  • Parking Features: Driveway, Attached Garage

Utilities

  • Heating: Forced Air
  • Sewer: Private Sewer
  • Laundry Features: Laundry Closet, Upper Level
  • Security: Smoke Detector(s)
  • Cooling: Central Air
  • Water Source: County Water

Condo/Co-op/Association

  • Community Features: Picnic Area
  • Association Fee: 214
  • Association Fee Frequency: Monthly
  • Hoa Subject To Dues: Mandatory
  • Senior Community: No
  • Association Name: CAMS
  • ResoAssociationFeeFrequency: Monthly

Association/Amenities

  • Association Annual Expense: 2568.00

Schools

  • Middle Or Junior School: Belmont
  • HOA Subject To: Required

Lot Info

  • Parcel Number: 309013
  • Plat Reference Section Pages: 099/008
  • Land Included Yn: 1
  • Development Status: Completed
  • Zoning Specification: RD-I

Building Info

  • Builder Name: DRB Homes

MLS Schools

  • Elementary School: Page
  • High School: South Point (NC)
Create a Home Valuation Report for This Property
The Home Valuation Report is an in-depth analysis detailing your home's value as well as a comparison with similar homes in the area

Property History

We collect this data history from publicly available records. To have your information removed, we recommend requesting removal directly through your county’s website.

Date Event Price List to Sale Price per Sq Ft
01/08/2025 01/08/25 Sold $324,000 -6.1% $201 / Sq Ft
11/29/2024 11/29/24 Pending -- -- --
10/04/2024 10/04/24 Price Changed $344,900 -1.4% $214 / Sq Ft
09/03/2024 09/03/24 Price Changed $349,900 -2.8% $217 / Sq Ft
05/11/2024 05/11/24 Price Changed $359,900 -1.4% $223 / Sq Ft
02/17/2024 02/17/24 Price Changed $364,900 +0.8% $226 / Sq Ft
02/03/2024 02/03/24 For Sale $361,900 -- $224 / Sq Ft
Source: Canopy MLS

Agents Affiliated with this Home

  • Section Image
  • Section Image
See All Agents

Map

Source: Canopy MLS

MLS Number: 4106272

Canopy MLS
Your Personal Tour Guide

Ask me questions while you tour the home.