
Seller's Agent in 2026
George Trotman
BHHS RW Towne Realty
(757) 718-8192
2 in this area
109 Total Sales
Estimated Value: $193,000 - $228,000
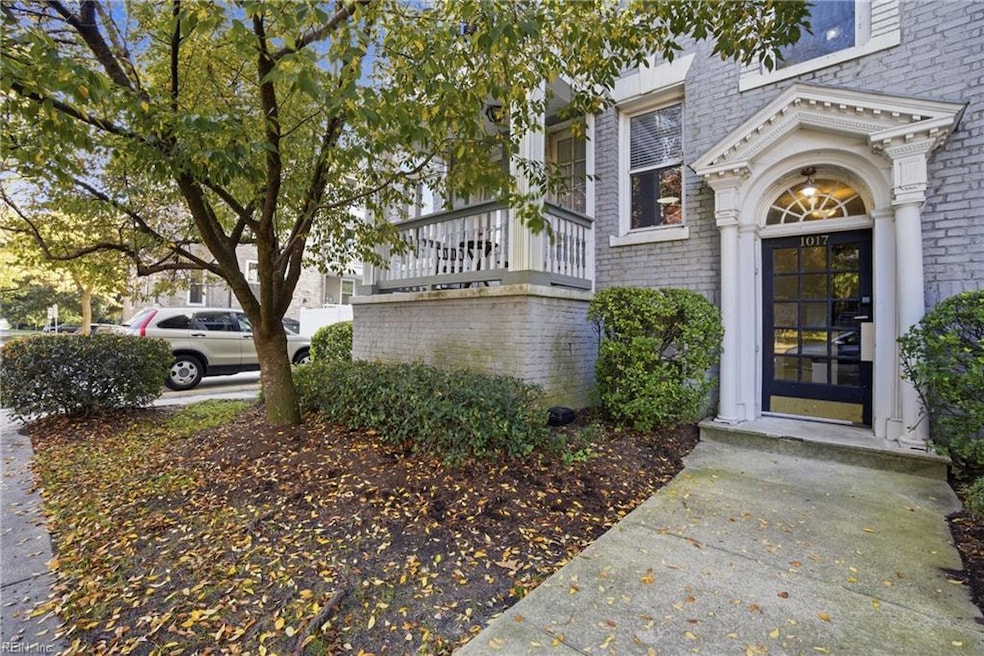
Welcome Home! Very desirable WEST GHENT CONDO is brimming with the perfect mix of charm, character and contemporary conveniences. The raised first floor unit is showered in natural sunlight and features 2 SPACIOUS BEDROOMS, large windows, a fully renovated kitchen, COVERED BALCONY plus handy in-unit laundry with stack washer and dryer. This is the one! Enjoy the timeless appeal of hardwood floors, tall ceilings, deep closets and unique style! Includes BRAND NEW HVAC, a renovated Bath, all appliances, some new light fixtures and window blinds. The building got a new roof in 2024 plus each owner gets OFF STREET PARKING in the parking lot out back! The condo fee includes water & sewer, common area maintenance + trash pick-up. The FABULOUS LOCATION is near so much -- Sentara Hospital and Heart Pavilion, CHKD, EVMS, the Chelsea area restaurants and shopping, ODU, downtown Norfolk, area military bases and so much more! What are you waiting for? Stop looking for a house . . . Come find it!
We collect this data history from publicly available records. To have your information removed, we recommend requesting removal directly through your county’s website.
We collect this data history from publicly available records. To have your information removed, we recommend requesting removal directly through your county’s website.
| Date | Buyer | Sale Price | Title Company |
|---|---|---|---|
| $210,000 | First American Title Insurance | ||
| $152,000 | Fidelity National Title | ||
| $239,900 | -- |
We collect this data history from publicly available records. To have your information removed, we recommend requesting removal directly through your county’s website.
| Date | Status | Borrower | Loan Amount |
|---|---|---|---|
| Open | $203,700 | ||
| Previous Owner | $147,440 | ||
| Previous Owner | $191,920 |
We collect this data history from publicly available records. To have your information removed, we recommend requesting removal directly through your county’s website.
| Date | Event | Price | List to Sale | Price per Sq Ft |
|---|---|---|---|---|
| 01/08/2026 01/08/26 | Sold | $210,000 | 0.0% | $233 / Sq Ft |
| 12/19/2025 12/19/25 | Pending | -- | -- | -- |
| 11/17/2025 11/17/25 | For Sale | $210,000 | -- | $233 / Sq Ft |
We collect this data history from publicly available records. To have your information removed, we recommend requesting removal directly through your county’s website.
| Year | Tax Paid | Tax Assessment Tax Assessment Total Assessment is a certain percentage of the fair market value that is determined by local assessors to be the total taxable value of land and additions on the property. | Land | Improvement |
|---|---|---|---|---|
| 2025 | $2,264 | $178,700 | $22,500 | $156,200 |
| 2024 | $2,018 | $164,100 | $22,500 | $141,600 |
| 2023 | $1,953 | $156,200 | $22,500 | $133,700 |
| 2022 | $2,034 | $162,700 | $20,700 | $142,000 |
| 2021 | $1,931 | $154,500 | $20,700 | $133,800 |
| 2020 | $1,931 | $154,500 | $20,700 | $133,800 |
| 2019 | $1,931 | $154,500 | $20,700 | $133,800 |
| 2018 | $2,075 | $166,000 | $20,700 | $145,300 |
| 2017 | $2,061 | $179,200 | $20,700 | $158,500 |
| 2016 | $2,057 | $183,800 | $20,400 | $163,400 |
| 2015 | $2,106 | $183,800 | $20,400 | $163,400 |
| 2014 | $2,106 | $183,800 | $20,400 | $163,400 |
Seller's Agent in 2026
George Trotman
BHHS RW Towne Realty
(757) 718-8192
2 in this area
109 Total Sales
Buyer's Agent in 2026
Rob Principe
Howard Hanna Real Estate Svcs.
(757) 472-9134
1 in this area
50 Total Sales
Source: Real Estate Information Network (REIN)
MLS Number: 10610445
APN: 04367806
Disclaimer: Certain information contained herein is derived from information provided by parties other than Homes.com. All information provided is deemed reliable, but is not guaranteed to be accurate and should be independently verified.
The listings data displayed on this medium comes in part from the Real Estate Information Network, Inc. (REIN) and has been authorized by participating listing Broker Members of REIN for display. REIN's listings are based upon Data submitted by its Broker Members, and REIN therefore makes no representation or warranty regarding the accuracy of the Data. All users of REIN's listings database should confirm the accuracy of the listing information directly with the listing agent.
Copyright 2026 REIN. REIN's listings Data and information is protected under federal copyright laws. Federal law prohibits, among other acts, the unauthorized copying or alteration of, or preparation of derivative works from, all or any part of copyrighted materials, including certain compilations of Data and information. COPYRIGHT VIOLATORS MAY BE SUBJECT TO SEVERE FINES AND PENALTIES UNDER FEDERAL LAW.
REIN updates its listings on a daily basis.
Some listings may be duplicated in the search results due to the co-mingling of listings from more than one multiple listing service. Should there be different listing information between the duplicated listings; user is advised to verify the accuracy of the listing information before making any financial decisions.
Some or all of the listings (or listings Data) represented in this application have been enhanced with Data not provided by REIN. The enhancements are as follows: mapping, demographics, and economics. The source of these enhancements are: GreatSchools, CoStar, Google, Walk Score, How Loud, Collateral Analytics, Black Knight, First American, and Quantarium.
This application does not include information on all of the properties available for sale at this time.
Ask me questions while you tour the home.