NOT LISTED FOR SALE

Estimated Value: $614,000 - $930,000

5 Beds
3.5 Baths
2,736 Sq Ft
$279/Sq Ft Est. Value

Sale Details

Date Sold: September 17, 2021

Last sale price $750,000 $274 Per Sq Ft

Est. 2% increase in value since last sale

Current estimated payment $4,892 / mo

14 Days on Market

Highlights

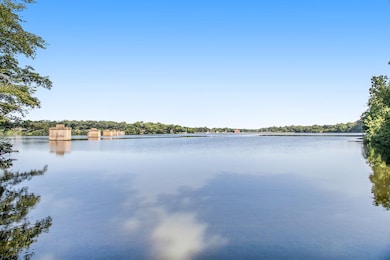
  • 111 Feet of Waterfront
  • Barn
  • Fruit Trees
  • Berrien Springs High School Rated A-
  • 4.63 Acre Lot
  • Deck

About This Home

As of September 2021


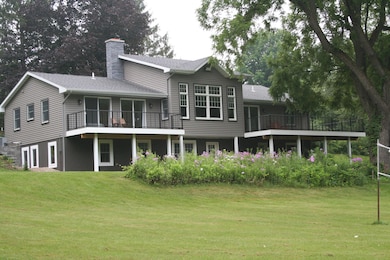
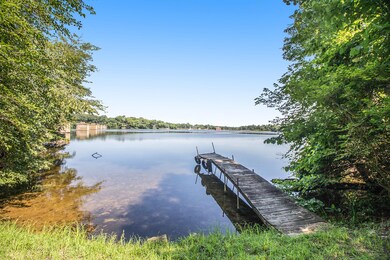
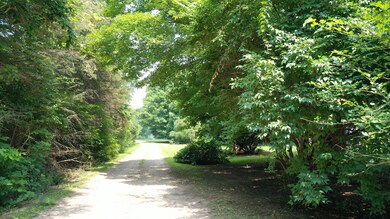
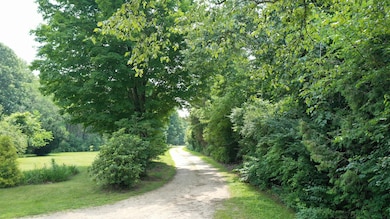
Feel the stress start to melt away as you drive down the private 747 ft tree lined driveway to this nearly 3,000 sq.ft.- 5BD/3.5BA contemporary cottage nestled in a park-like setting on 4.63 secluded acres perched on the edge of the widest part of 12 mile-long Lake Chapin. The Great Rm with its open, sunlit 1.5 story ceiling, abundance of windows and doors lets you enjoy the ever changing views of the lake and nature. The master suite with its own sweeping view has a ''wall'' of glass doors leading out onto a private deck (1 of2). This beautiful completely redesigned and renovated home has been carefully planned for easy entertaining, energy efficiency and enjoyment of the outdoors. All of the work has been professionally done, with ................... See ''MORE'' for additional informat permits, by architects, structural engineers, license contractors, etc. Some of the touches are: gorgeous hard maple full thickness wood floors, hickory cabinets, Cambria quartz countertops, 2 kitchen sinks, room for a center island, handy laundry room and a real hanging bedroom loft! The walkout downstairs is nearing completion with 2 bright, cheery bedrooms, full bath, open family room with full kitchen and brick fireplace. Concrete steps lead down the low bluff to a delightful sandy shallow water area complete with dock for swimming/boating. Walk the .5 miles of mowed trails through the woods while being surrounded in nature by birds, flowers, mushrooms, raspberries, etc. Zoned for horses and livestock, there is already a small concrete block barn with dirt floor just waiting to be occupied. The spacious lawn includes 2 pecan trees, fruit trees, many kinds of flowering trees and flowers plus a large well maintained fenced garden with raised grow boxes. The three car garage has a lower level ideal for storing kayaks, canoes etc. One acre fronts onto Casey Lane and could be divided out to sell or build another house. It is only 2 or 3 miles to the small village of Berrien Springs, home of Andrews University, and 1.5 hrs to Chicago, 30 minutes to South Bend and 20 minutes to St Joseph.

Last Agent to Sell the Property

Sharon Straw

Pier Realty License #6501310249 Listed on: 07/30/2021

Last Buyer's Agent

Pamela Kruithof

Five Star Real Estate License #6501367478

Five Star Real Estate
Create a Home Valuation Report for This Property
The Home Valuation Report is an in-depth analysis detailing your home's value as well as a comparison with similar homes in the area

Home Details

Home Type

  • Single Family

Est. Annual Taxes

  • $2,934

Year Built

  • Built in 2019

Lot Details

  • 4.63 Acre Lot
  • 111 Feet of Waterfront
  • Lake Front
  • Fenced
  • Shrub
  • Level Lot
  • Fruit Trees
  • Wooded Lot
  • Garden

Parking

  • 3 Car Detached Garage
  • Garage Door Opener
  • Gravel Driveway

Home Design

  • Contemporary Architecture
  • Composition Roof
  • Vinyl Siding
  • Stone

Interior Spaces

  • 2,736 Sq Ft Home
  • 1-Story Property
  • Ceiling Fan
  • Wood Burning Fireplace
  • Low Emissivity Windows
  • Insulated Windows
  • Window Treatments
  • Window Screens
  • Mud Room
  • Family Room with Fireplace
  • Living Room
  • Dining Area
  • Wood Flooring
  • Water Views

Kitchen

  • Range
  • Microwave
  • Dishwasher
  • Snack Bar or Counter

Bedrooms and Bathrooms

  • 5 Bedrooms | 3 Main Level Bedrooms
  • Whirlpool Bathtub
  • Spa Bath

Laundry

  • Laundry Room
  • Laundry on main level
  • Dryer
  • Washer

Basement

  • Walk-Out Basement
  • Basement Fills Entire Space Under The House
  • 2 Bedrooms in Basement

Accessible Home Design

  • Low Threshold Shower
  • Accessible Bathroom
  • Roll Under Sink
  • Accessible Bedroom
  • Halls are 42 inches wide
  • Doors are 36 inches wide or more
  • Accessible Entrance

Outdoor Features

  • Water Access
  • Deck
  • Patio
  • Porch

Farming

  • Barn

Utilities

  • SEER Rated 13-15 Air Conditioning Units
  • Forced Air Heating and Cooling System
  • Heating System Uses Natural Gas
  • Well
  • Electric Water Heater
  • Water Softener is Owned
  • Septic Tank
  • High Speed Internet
  • Phone Available
  • Cable TV Available

Home Details

Home Type

Single Family

Est. Annual Taxes

$2,934

Year Built

Built in 2019

Lot Details

4.63 Acres

Parking

3

Listing Details

  • Property Sub-Type: Single Family Residence
  • Property Type: Residential
  • New Construction: No
  • ArchitecturalStyle: Contemporary
  • Stories: 1
  • Year Built: 2019
  • General Property Info:Basement: Yes
  • General Property Info:Main Level Primary: Yes
  • Waterfront Options:Water Access YN: Yes
  • Manufactured:Manufactured YN: No
  • Waterfront Options:Water Frontage3: 110.59
  • General Property Info:Condo Proj Name: Casey Estates
  • Driveway:Driveway: Easement, Gravel, See Remarks
  • Landscape:Landscape: Flower Garden, Fruit Trees, Garden Area, Ground Cover, Shrubs/Hedges, Terraced Yard
  • Mineral Rights:Mineral Rights: Unknown
  • Sewer:Sewer: Septic Tank
  • Additional Items:Additional Items: Window Treatments, Ceiling Fan(s), Garage Door Opener, Whirlpool Tub
  • Util Avail at Street:Util Avail at Street: High Speed Internet, Cable Available, Electricity Available, Natural Gas Available, Phone Available
  • Water Heater:Water Heater: Electric
  • Fireplace:Fireplace: Wood Burning, Family Room
  • Water Fea Amenities:Water Fea Amenities: All Sports, Dock, View
  • Other Structures:Other Structures: Barn(s), Other
  • SourceMLSURL: https://sourcemls.org/api/v1/eyJ0eXAiOiJKV1QiLCJhbGciOiJIUzI1NiJ9.eyJTb3VyY2VTeXN0ZW1JRCI6IlQwMDAwMDAwNiIsIkxpc3RpbmdJRCI6IjIxMDk3NjY2IiwiU3RhbmRhcmRTdGF0dXMiOiJDbG9zZWQiLCJNb2RpZmljYXRpb25UaW1lc3RhbXAiOiIyMDI2LTA0LTI5VDIxOjIxOjQwLjAwMFoiLCJMaWNlbnNlZUlEIjoib2F1dGgyXzE0NjI5IiwiTGljZW5zZWVOYW1lIjoiSG9tZXMgUHJvIn0.g67Z4Xnh9gCAlQ5oN5-uopCc45lTmEGH_-bKx7JCkp4/badge
  • Special Features: VirtualTour
  • Property Sub Type: Detached

Interior Features

  • Appliances: Water Softener Owned, Refrigerator, Microwave, Dishwasher, Dryer, Washer, Range
  • Accessibility Features: Accessible Entrance, 42 in or + Hallway, Accessible Full Bath, Covered Entrance, 36 Inch Entrance Door, Accessible Bedroom, Accessible Bath Sink, Low Threshold Shower
  • Flooring: Wood
  • Interior Amenities: Ceiling Fan(s), Garage Door Opener, Pantry
  • Fireplace Features: Wood Burning, Family Room
  • Fireplace: Yes
  • Fireplaces: 1
  • Total Bedrooms: 5
  • Main Level Bedrooms: 3
  • Full Bathrooms: 3
  • Half Bathrooms: 1
  • Total Bathrooms: 4
  • Basement: Full, Walk-Out Access
  • LivingArea: 2736.0
  • Spa Features: Bath
  • Window Features: Window Treatments, Insulated Windows, Low-Emissivity Windows, Screens
  • Basement Rooms:Basement Bedrooms: 2
  • Basement Rooms:Basement Half Baths: 1
  • Basement Rooms:Total Basement SQFT: 2048.0
  • Windows:Windows: Insulated Windows, Low-Emissivity Windows, Screens
  • Kitchen Features:Kitchen Features: Mud Room Access, Pantry, Snack Bar
  • Below Grade Sq Ft: 572.0

Exterior Features

  • Construction Materials: Block, Stone, Vinyl Siding
  • Fencing: Fenced
  • List Price: 780000.0
  • Lot Features: Wooded, Level
  • Other Structures: Barn(s), Other
  • Patio and Porch Features: Deck, Patio, Porch
  • Road Surface Type: Paved
  • Roof: Composition
  • Water Body Name: Lake Chapin
  • Waterfront Features: Lake Front
  • Waterfront: Yes
  • Access Feat:Accessibility Features2: Yes
  • Roofing:Roofing: Composition

Garage/Parking

  • Attached Garage: No
  • Garage Spaces: 3.0
  • Garage: Yes
  • Parking Features: Gravel, Detached

Utilities

  • Cooling: Central Air, SEER 13 or Greater
  • Cooling: Yes
  • Heating: Forced Air
  • Heating: Yes
  • Utilities: Natural Gas Connected, Cable Available, Electricity Available, Natural Gas Available, Phone Available
  • Water Source: Well
  • Heat Source:Heat Source: Natural Gas
  • Heat Type:Heat Type: Forced Air
  • Utilities Attached:Utilities Attached: Natural Gas Connected

Lot Info

  • Lot Size Acres: 4.63
  • Lot Size Area: 4.63
  • Lot Dimensions: See legal description
  • Lot Size Sq Ft: 201683.0

Tax Info

  • Tax Annual Amount: 2934.0
  • Tax Year: 2021

Ownership History

We collect this data history from publicly available records. To have your information removed, we recommend requesting removal directly through your county’s website.

Date Name Owned For Owner Type

Purchase Details

Listed on
Jul 30, 2021
Closed on
Sep 15, 2021
Sold by
Bought by
Seller's Agent
Sharon Straw
Pier Realty
Buyer's Agent
Pamela Kruithof
Five Star Real Estate
List Price
$780,000
Sold Price
$750,000
Premium/Discount to List
-$30,000
-3.85%
Current Estimated Value
$764,398

Home Financials for this Owner

Home Financials are based on the most recent Mortgage that was taken out on this home.
Estimated Appreciation
$14,398
Avg. Annual Appreciation
0.39%
Original Mortgage
$350,000
Outstanding Balance
$250,835
Interest Rate
2.1%
Mortgage Type
New Conventional
Estimated Equity
$513,563
Source: Public Records

Home Values in the Area

Source: Public Records

Average Home Value in this Area


Source: Public Records

Agents Specializing in Berrien Springs, MI

See All Agents

Purchase History

We collect this data history from publicly available records. To have your information removed, we recommend requesting removal directly through your county’s website.

Date Buyer Sale Price Title Company
$750,000 None Available
Source: Public Records

Mortgage History

We collect this data history from publicly available records. To have your information removed, we recommend requesting removal directly through your county’s website.

Date Status Borrower Loan Amount
Open $350,000
Source: Public Records

Property History

We collect this data history from publicly available records. To have your information removed, we recommend requesting removal directly through your county’s website.

Date Event Price List to Sale Price per Sq Ft Prior Sale
09/17/2021 09/17/21 Sold $750,000 -3.8% $274 / Sq Ft
07/30/2021 07/30/21 For Sale $780,000 +160.0% $285 / Sq Ft
01/22/2018 01/22/18 For Sale $300,000 +9.1% $115 / Sq Ft
11/03/2017 11/03/17 Sold $275,000 -- $105 / Sq Ft View Prior Sale
09/12/2017 09/12/17 Pending -- -- --
Source: MichRIC

Tax History

We collect this data history from publicly available records. To have your information removed, we recommend requesting removal directly through your county’s website.

Year Tax Paid Tax Assessment Tax Assessment Total Assessment is a certain percentage of the fair market value that is determined by local assessors to be the total taxable value of land and additions on the property. Land Improvement
2026 $8,278 $308,700 $0 $0
2025 $8,055 $292,600 $0 $0
2024 $7,284 $278,500 $0 $0
2023 $6,976 $237,500 $0 $0
2022 $6,753 $180,700 $0 $0
2021 $3,003 $169,300 $49,300 $120,000
Source: Public Records

Agents Affiliated with this Home

  • Section Image
See All Agents

Map

Source: MichRIC

MLS Number: 21097666

MichRIC

APN: 11-04-1100-0004-01-0

Your Personal Tour Guide

Ask me questions while you tour the home.