
Seller's Agent in 2025
Kim Odegard
eXp Realty, LLC
(219) 671-1111
185 Total Sales

Estimated Value: $515,000 - $594,000
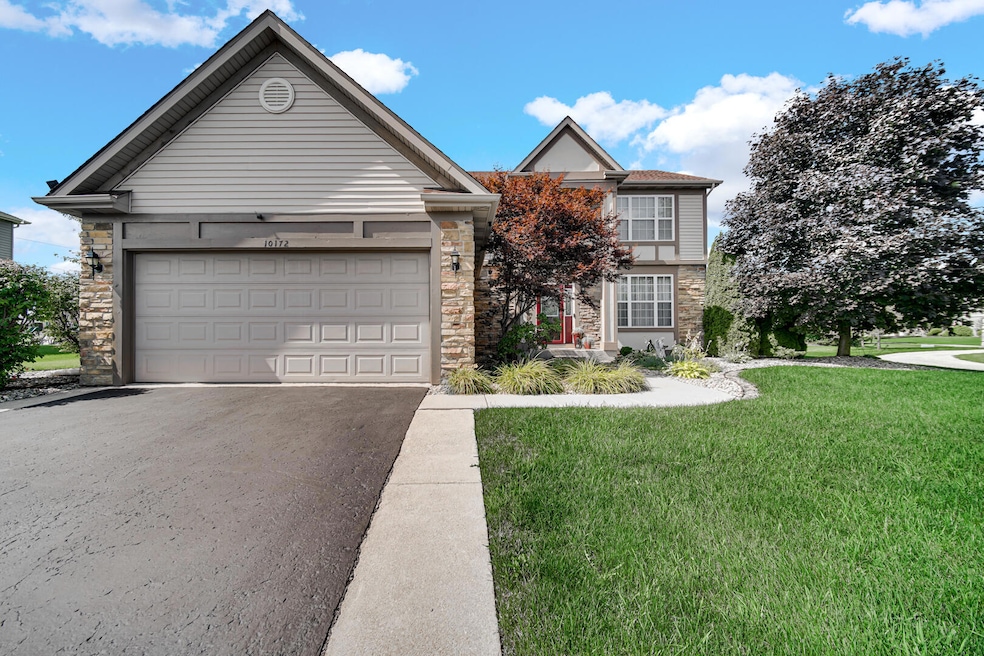
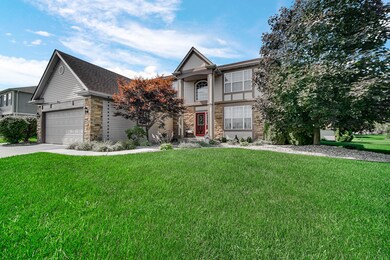
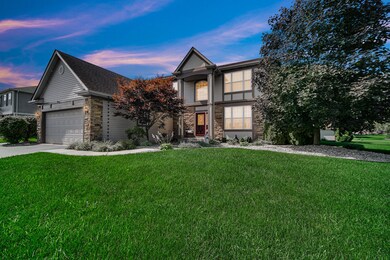
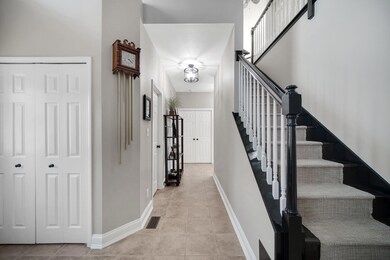
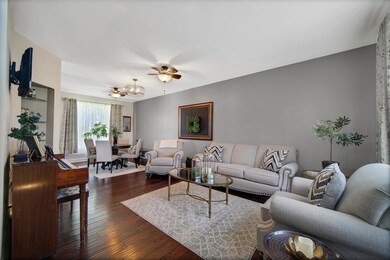
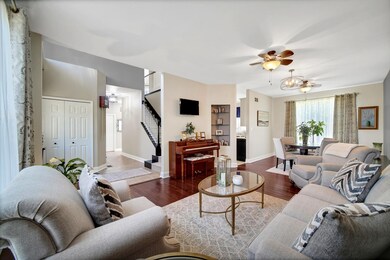
Step inside and feel right at home in this beautifully updated 2-story offering over 2,600 sq ft plus a full finished basement. This spacious yet inviting home blends comfort and style at every turn.The foyer with vaulted ceilings opens to a living/dining room with gleaming hardwood floors, perfect for gatherings. The remodeled kitchen is the heart of the home--featuring abundant cabinetry, expansive counters, a custom island, stainless appliances, tile backsplash, and a beverage center--ideal for both everyday living and entertaining. The great room's soaring ceilings and wall of windows create a bright, welcoming space, while the main-level bedroom offers versatility for guests, office, or cozy retreat. Upstairs, you'll find 3 spacious bedrooms including a primary suite with a remodeled bath, plus another updated full bath. The finished basement provides even more living space with a large family room, 2 additional rooms with closets, and ample storage. Enjoy outdoor living in your private backyard oasis with a custom sitting area, extended deck, and lush landscaping--perfect for morning coffee, quiet evenings, or hosting friends. Conveniently located near community park, the Illinois border, expressways, restaurants, and fitness centers, and situated in the highly regarded Hanover School District--this home is the perfect blend of warmth, space, and location!
Last Agent to Sell the Property
eXp Realty, LLC License #RB14017070 Listed on: 08/18/2025
We collect this data history from publicly available records. To have your information removed, we recommend requesting removal directly through your county’s website.
We collect this data history from publicly available records. To have your information removed, we recommend requesting removal directly through your county’s website.
| Date | Buyer | Sale Price | Title Company |
|---|---|---|---|
| -- | Fidelity National Title | ||
| -- | So Ticor |
We collect this data history from publicly available records. To have your information removed, we recommend requesting removal directly through your county’s website.
| Date | Status | Borrower | Loan Amount |
|---|---|---|---|
| Open | $454,059 | ||
| Closed | $75,000 | ||
| Previous Owner | $30,000 | ||
| Previous Owner | $303,894 | ||
| Previous Owner | $305,099 | ||
| Previous Owner | $304,436 | ||
| Previous Owner | $259,715 | ||
| Previous Owner | $260,807 |
We collect this data history from publicly available records. To have your information removed, we recommend requesting removal directly through your county’s website.
| Date | Event | Price | List to Sale | Price per Sq Ft |
|---|---|---|---|---|
| 10/06/2025 10/06/25 | Sold | $525,000 | +5.1% | $133 / Sq Ft |
| 09/03/2025 09/03/25 | Pending | -- | -- | -- |
| 09/01/2025 09/01/25 | For Sale | $499,500 | -- | $127 / Sq Ft |
We collect this data history from publicly available records. To have your information removed, we recommend requesting removal directly through your county’s website.
| Year | Tax Paid | Tax Assessment Tax Assessment Total Assessment is a certain percentage of the fair market value that is determined by local assessors to be the total taxable value of land and additions on the property. | Land | Improvement |
|---|---|---|---|---|
| 2025 | $4,395 | $449,800 | $79,500 | $370,300 |
| 2024 | $9,371 | $441,600 | $70,900 | $370,700 |
| 2023 | $4,299 | $395,000 | $70,900 | $324,100 |
| 2022 | $4,410 | $367,200 | $70,900 | $296,300 |
| 2021 | $3,921 | $326,700 | $52,400 | $274,300 |
| 2020 | $3,785 | $305,800 | $52,400 | $253,400 |
| 2019 | $3,401 | $294,800 | $52,400 | $242,400 |
| 2018 | $3,731 | $287,400 | $52,400 | $235,000 |
| 2017 | $3,994 | $289,900 | $52,400 | $237,500 |
| 2016 | $3,873 | $284,000 | $52,400 | $231,600 |
| 2014 | $2,805 | $240,200 | $52,400 | $187,800 |
| 2013 | $2,909 | $239,500 | $52,400 | $187,100 |
Seller's Agent in 2025
Kim Odegard
eXp Realty, LLC
(219) 671-1111
185 Total Sales
K
Buyer's Agent in 2025
Kristin Taylor
McColly Real Estate
(219) 313-6450
41 Total Sales
Buyer Co-Listing Agent in 2025
Samantha Parkhouse
McColly Real Estate
(219) 306-0270
173 Total Sales
Source: Northwest Indiana Association of REALTORS®
MLS Number: 826336
APN: 45-15-06-203-010.000-015
Disclaimer: Certain information contained herein is derived from information provided by parties other than Homes.com. All information provided is deemed reliable, but is not guaranteed to be accurate and should be independently verified.
All data is obtained from various sources and may not have been verified by broker or MLS GRID. Supplied Open House Information is subject to change without notice. All information should be independently reviewed and verified for accuracy. Properties may or may not be listed by the office/agent presenting the information. Some IDX listings have been excluded from this website. Copyright 2026 Multiple Listing Service of the Northwest Indiana Realtors Association Multiple Listing Service (NIRA MLS). All rights reserved. IDX information is provided exclusively for personal, non-commercial use, and may not be used for any purpose other than to identify prospective properties consumers may be interested in purchasing. Information is deemed reliable but not guaranteed.
Listings courtesy of Northwest Indiana Association of REALTORS® as distributed by MLS GRID.
Based on information submitted to the MLS GRID
Ask me questions while you tour the home.