$245,000
SOLD MAY 21, 2026
2 Beds
2 Baths
1,340 Sq Ft
0.98 Acre Lot

Sale Details

Date Sold: May 21, 2026

$183 Per Sq Ft

2% Below List Price

174 Days on Market

Highlights

  • Countryside Views
  • Contemporary Architecture
  • Pole Barn
  • Deck
  • Wooded Lot
  • Workshop

About This Home

As of May 2026

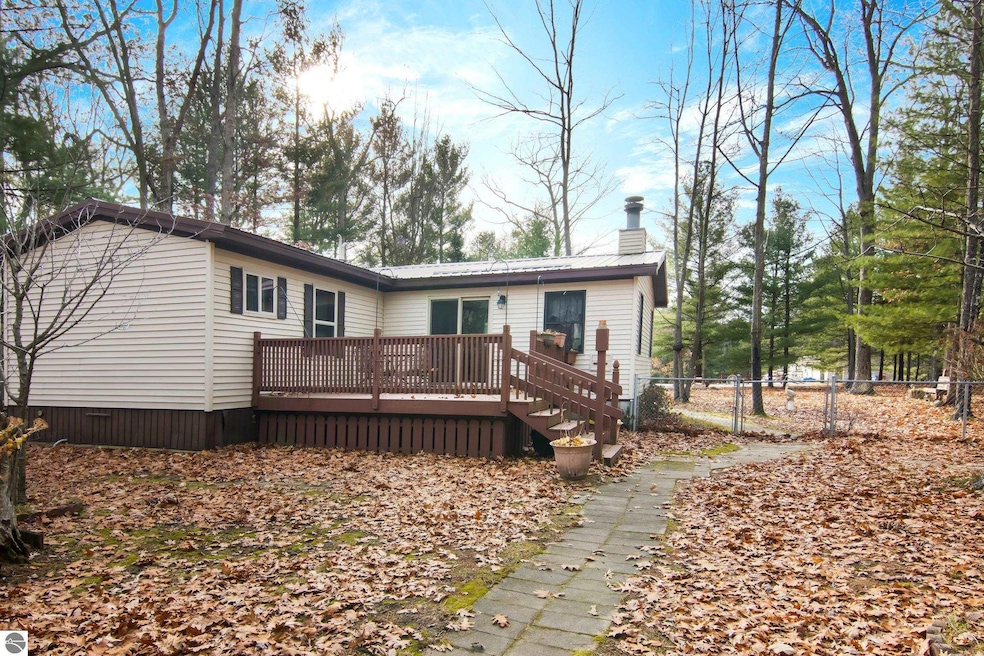
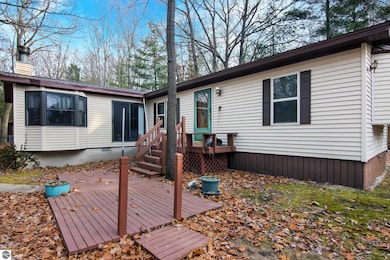
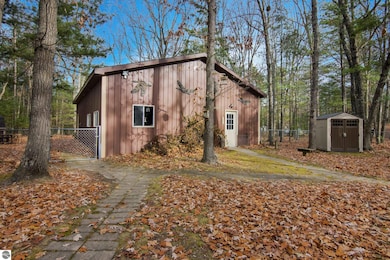
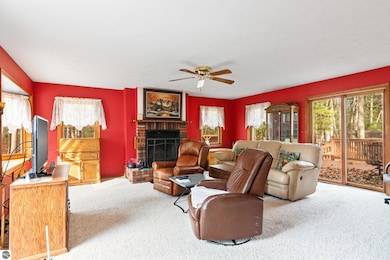
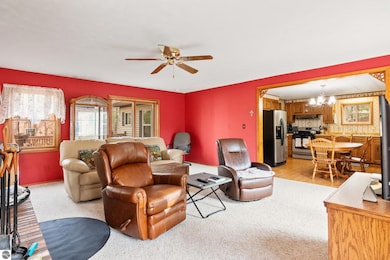
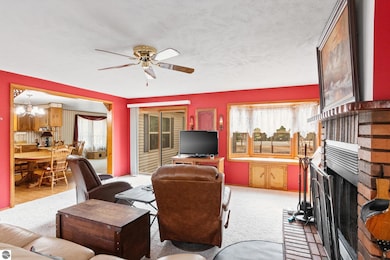
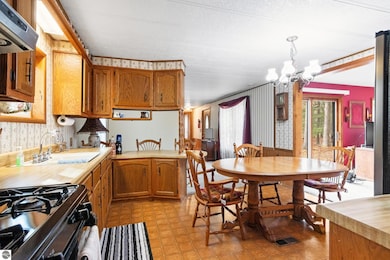
Cozy and Inviting! Beautifully treed ~1-acre parcel (3 lots) with access off two main roads- Mud Lake & Old Timber Trail. 1983 "turn key" manufactured/HUD (980sf) has a well-appointed “stick-built” addition (360sf) and 1200 SF pole building (30x40) constructed in 1992-perfect with ample storage, workshop set-up, your tools, your equipment and vehicle parking. Inviting"stick-built" Family room with fireplace and slider exit to large deck. Three sheds, one "lean-to", welcoming garden furniture, two porches and paritally fenced areas to enjoy throughout the property. Centrally located to so many close-by attractions-Interlochen Arts Academy, Green Lake, Duck Lake, Long Lake and Bass Lake, Crystal Mountain, Traverse City, Sleeping Bear Dunes, State Land, & so many golf courses and beaches.

Last Agent to Sell the Property

Nancy Albrecht

REO-TCRandolph-233022 Listed on: 11/28/2025

REO-TCRandolph-233022

Last Buyer's Agent

Bob Brick

REMAX Bayshore - West Shore Dr TC

REMAX Bayshore - West Shore Dr TC
Create a Home Valuation Report for This Property
The Home Valuation Report is an in-depth analysis detailing your home's value as well as a comparison with similar homes in the area

Property Details

Home Type

  • Manufactured Home

Year Built

  • Built in 1983

Lot Details

  • 42,689 Sq Ft Lot
  • Lot Dimensions are 129x150x211x156x149
  • Fenced
  • Level Lot
  • Wooded Lot

Parking

  • 3 Car Garage
  • Garage Door Opener
  • Circular Driveway

Home Design

  • Single Family Detached Home
  • Contemporary Architecture
  • Entry on the 1st floor
  • Block Foundation
  • Fire Rated Drywall
  • Metal Roof

Interior Spaces

  • 1,340 Sq Ft Home
  • 1-Story Property
  • Paneling
  • Fireplace
  • Drapes & Rods
  • Blinds
  • Workshop
  • Countryside Views
  • Unfinished Basement
  • Crawl Space
  • Fire and Smoke Detector

Kitchen

  • Oven or Range
  • Microwave

Flooring

  • Carpet
  • Vinyl

Bedrooms and Bathrooms

  • 2 Bedrooms

Laundry

  • Laundry on main level
  • Dryer
  • Washer

Outdoor Features

  • Deck
  • Pole Barn
  • Shed
  • Porch

Mobile Home

  • Manufactured Home

Utilities

  • Window Unit Cooling System
  • Forced Air Heating System
  • Heating System Uses Natural Gas

Community Details

Overview

  • 4 Buildings
  • Wildwood Acres Subdivision

Pet Policy

  • No Pets Allowed

Property Details

Home Type

Manufactured Home

Year Built

Built in 1983

Lot Details

0.98 Acres

Parking

3

Listing Details

  • Property Type: Residential
  • Property Sub Type: Single Family Residence
  • Community Features: None
  • Fencing: Fenced
  • Horses: No
  • Lot Features: Wooded-Hardwoods, Wooded, Evergreens, Level, Subdivided
  • LotSizeAcres: 0.98
  • Lot Size: 129x150x211x156x149
  • Road Surface Type: Asphalt
  • Has Spa?: No
  • View: Countryside View
  • Has View?: Yes
  • Security Features: Smoke Detector(s)
  • Association Fee Frequency: Annually
  • Co List Office Mls Id: T233022
  • Subdivision Name: Wildwood Acres
  • Above Grade Finished Sq Ft: 1340
  • Accessibility Features: None
  • Architectural Style: Ranch, Contemporary, Mobile - Single Wide
  • Basement: Crawl Space, Unfinished
  • Has Cooling?: Yes
  • Entry Level: 1
  • Has Fireplace?: Yes
  • Unit Levels: One
  • Living Area: 1340
  • Is New Construction?: No
  • Efficiency: Other
  • Property Attached Yn: No
  • Structure Type: Manufactured/HUD
  • Year Built: 1983
  • Special Features: VirtualTour

Interior Features

  • Interior Amenities: Workshop, Drywall, Paneling, High Speed Internet
  • Number Of Buildings: 4
  • Appliances: Refrigerator, Oven/Range, Microwave, Washer, Dryer
  • Full Bathrooms: 1
  • Three Quarter Bathrooms: 1
  • Total Bedrooms: 2
  • Flooring: Vinyl, Carpet
  • Main Level Bathrooms: 2
  • Main Level Bedrooms: 2
  • Stories: 1
  • Window Features: Blinds, Drapes

Exterior Features

  • Exterior Features: Garden
  • Roof: Metal
  • Has Private Pool?: No
  • Waterfront Features: None
  • Waterfront?: No
  • Home Warranty: No
  • Construction Type: Frame, Other
  • Foundation Details: Block
  • Other Structures: Pole Building(s), Shed(s), Workshop
  • Patio And Porch Features: Deck, Porch

Garage/Parking

  • Has Attached Garage?: No
  • Has Carport?: No
  • Garaged Spaces: 3
  • Has Attached Garage?: Yes
  • Has Open Parking?: No
  • Parking Features: Asphalt, Circular Driveway, Private, Detached, Garage Door Opener, Pole Construction

Utilities

  • Sewer: Private Sewer
  • Laundry Features: Main Level
  • Cooling: Window A/C Unit(s), Window Unit(s)
  • Heating: Forced Air, Fireplace(s), Natural Gas
  • Heating Yn: Yes
  • Water Source: Private

Condo/Co-op/Association

  • HOA Fee Includes: None
  • HOA Rent Includes: Other
  • Pets Allowed: false

Schools

  • Junior High Dist: Traverse City Area Public Schools

Lot Info

  • Land Lease Amount Frequency: Annually
  • Lot Size Sq Ft: 42688.799999999
  • Zoning Description: Residential,Outbuildings Allowed

Green Features

  • Green Water Conservation: Other

Rental Info

  • Lease Term: Other

Multi Family

  • Above Grade Finished Area Units: Square Feet

Home Values in the Area

Source: Public Records

Average Home Value in this Area


Source: Public Records

Agents Specializing in Interlochen, MI

See All Agents

Property History

We collect this data history from publicly available records. To have your information removed, we recommend requesting removal directly through your county’s website.

Date Event Price List to Sale Price per Sq Ft
05/26/2026 05/26/26 Pending -- -- --
05/21/2026 05/21/26 Sold $245,000 -2.0% $183 / Sq Ft
11/28/2025 11/28/25 For Sale $250,000 -- $187 / Sq Ft
Source: Northern Great Lakes REALTORS® MLS

Agents Affiliated with this Home

  • Section Image
  • Section Image
See All Agents

Map

Source: Northern Great Lakes REALTORS® MLS

MLS Number: 1940829

Northern Great Lakes REALTORS® MLS
Your Personal Tour Guide

Ask me questions while you tour the home.