
Ryan Tollefsen
EXP Realty, LLC Anchorage
(833) 668-0327
1,585 Total Sales
21 in Gateway
$200K - $730K Price Range


Estimated Value: $425,098
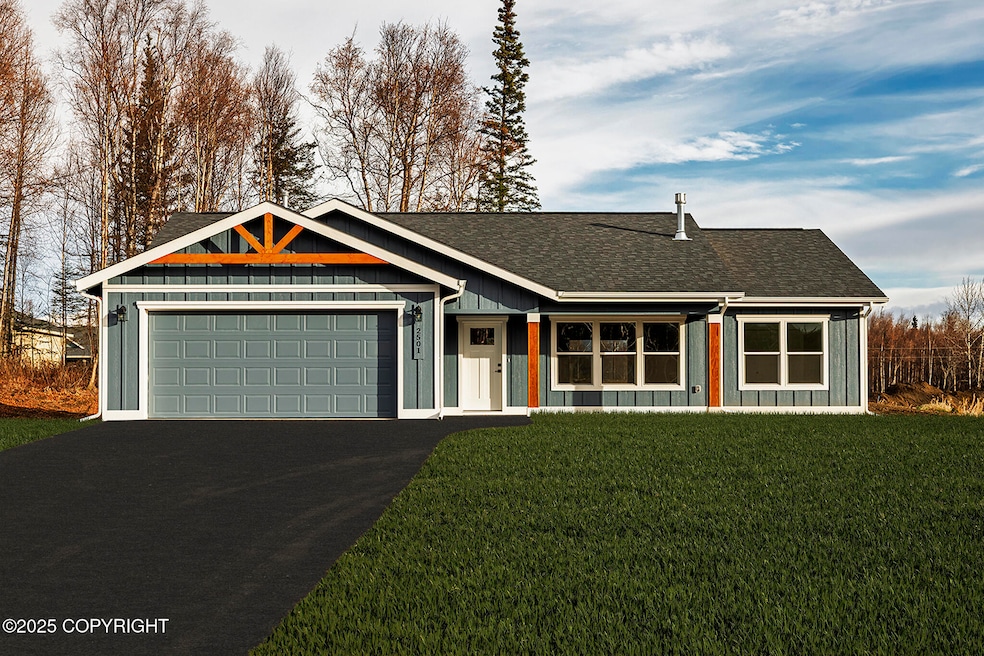
Perfect sized ranch style home nestled in South Village with a gorgeous mountain view! Vaulted great room with cozy fireplace flows into kitchen and dining area. The Annie is presented by WM Construction. Enjoy many custom features in this 3 bed, 2 bath Rancher with a spacious 2 car garage!
Last Agent to Sell the Property
Ben Kinney Team
Real Broker Wasilla License #500043 Listed on: 11/11/2025
Ryan Tollefsen
EXP Realty, LLC Anchorage
(833) 668-0327
1,585 Total Sales
21 in Gateway
$200K - $730K Price Range
Bill Borden
High Caliber Realty
(770) 758-3089
39 Total Sales
1 in Gateway
$510,000 Price
Elise Buchholz
Jack White Real Estate Mat Su
(833) 966-2039
245 Total Sales
3 in Gateway
$365K - $499K Price Range
Bryan Trombley
RE/MAX Dynamic Properties - Eagle River Branch
(866) 912-4629
81 Total Sales
1 in Gateway
$695,000 Price
Melissa Flint
Century 21 Realty Solutions - Eagle River
(855) 475-1639
166 Total Sales
3 in Gateway
$405K - $680K Price Range
Kathy J Fernandez
Jack White Real Estate
(844) 311-6927
72 Total Sales
1 in Gateway
$500,000 Price
We collect this data history from publicly available records. To have your information removed, we recommend requesting removal directly through your county’s website.
| Date | Event | Price | List to Sale | Price per Sq Ft |
|---|---|---|---|---|
| 02/23/2026 02/23/26 | Sold | -- | -- | -- |
| 11/12/2025 11/12/25 | Pending | -- | -- | -- |
| 11/11/2025 11/11/25 | For Sale | $425,098 | -- | $302 / Sq Ft |
We collect this data history from publicly available records. To have your information removed, we recommend requesting removal directly through your county’s website.
| Year | Tax Paid | Tax Assessment Tax Assessment Total Assessment is a certain percentage of the fair market value that is determined by local assessors to be the total taxable value of land and additions on the property. | Land | Improvement |
|---|---|---|---|---|
| 2025 | $8,462 | $113,537 | $15,730 | $97,807 |
| 2024 | $7,320 | $102,628 | $14,219 | $88,409 |
| 2022 | $7,320 | $86,483 | $11,982 | $74,501 |
| 2021 | $7,024 | $82,295 | $11,402 | $70,893 |
| 2020 | $6,917 | $79,720 | $11,045 | $68,675 |
| 2019 | $6,816 | $79,720 | $11,045 | $68,675 |
| 2018 | $6,750 | $79,720 | $11,045 | $68,675 |
| 2017 | $6,790 | $80,298 | $11,125 | $69,173 |
| 2016 | $6,571 | $79,080 | $10,956 | $68,124 |
| 2015 | $6,375 | $76,814 | $10,642 | $66,172 |
| 2014 | $6,170 | $75,791 | $10,500 | $65,291 |
| 2013 | -- | $73,777 | $8,486 | $65,291 |
B
Seller's Agent in 2026
Ben Kinney Team
Real Broker Wasilla
SP
Buyer's Agent in 2026
Sarah Palenske
Signature Real Estate Alaska
(907) 865-6500
3 in this area
76 Total Sales
Source: Alaska Multiple Listing Service
MLS Number: 25-13977
Disclaimer: Certain information contained herein is derived from information provided by parties other than Homes.com. All information provided is deemed reliable, but is not guaranteed to be accurate and should be independently verified.
The listing content relating to real estate for sale on this web site comes in part from the IDX Program of Alaska Multiple Listing Service, Inc. (AK MLS). Real estate listings held by brokerage firms other than Ten-X are marked with either the listing brokerage’s logo or the AK MLS logo and information about them includes the name of the listing brokerage. All information is deemed reliable but is not guaranteed and should be independently verified for accuracy. Copyright 2026 Alaska Multiple Listing Service, Inc. All rights reserved.
Ask me questions while you tour the home.