
Grant Inaba
Epique Realty
(650) 677-1428
58 Total Sales
2 in McClellan
$2,595,000 Price Range


Estimated Value: $1,870,000 - $2,081,455
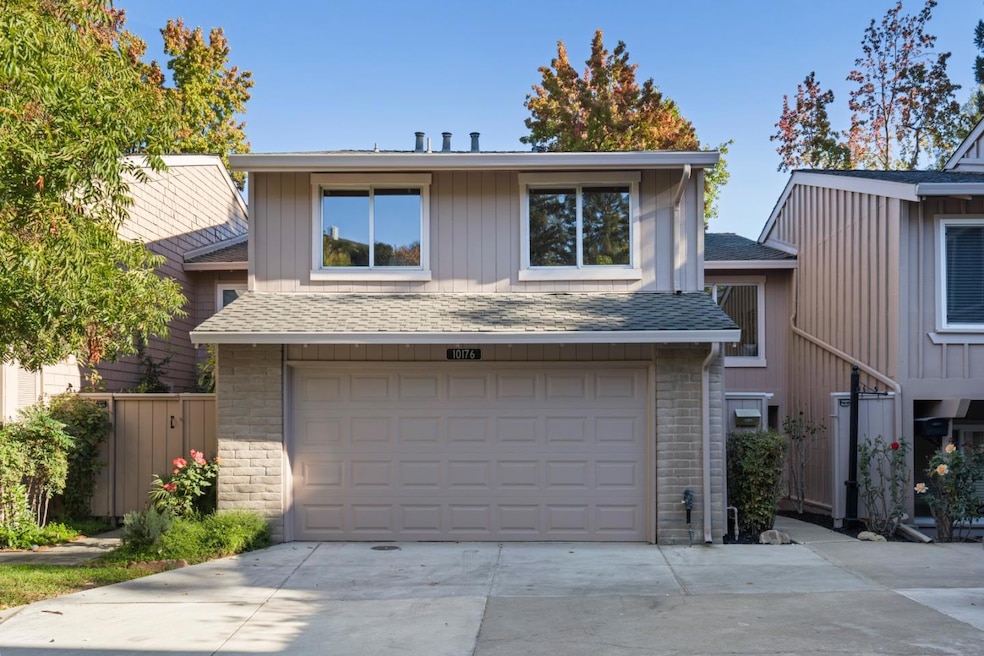
Top features about this home: 1- Prime Location: Nestled in a serene, gated community in Cupertino foothills, just minutes from Apple Campus, Main Street, and Rancho Rinconada 2- Spacious Floor Plan: 1,936 sq. ft. of well-designed living space on a quiet cul-de-sac, backing up to peaceful walking paths and green areas 3- Open Living Area: Airy main living space with luxury vinyl plank floors, a cozy gas fireplace, and direct access to a private patio 4- Updated Kitchen: Quartz countertops, wood cabinetry, new stainless steel appliances, a large pantry, and a sunlit eat-in area 5- Expansive Bonus Room: 16x20 ft. room offering flexible use to suit your lifestyle needs 6- Master Suite Retreat: Vaulted ceilings, natural light, his-and-hers closets, and a modern updated ensuite bathroom 7- Modern Upgrades: Quartz countertops in bathrooms, tiled floors, recessed lighting, dual-pane windows, and central air conditioning 8- Convenient Laundry & Garage: Indoor laundry room and a spacious 2-car garage. 9- Community Amenities: Junior Olympic-size pool, clubhouse, playground, and beautifully landscaped walking paths 10- Top-Rated Schools: Zoned for Stevens Creek Elementary, Kennedy Middle, and Monta Vista High
Last Agent to Sell the Property
Intero Real Estate Services License #01244287 Listed on: 10/24/2024
We collect this data history from publicly available records. To have your information removed, we recommend requesting removal directly through your county’s website.
Grant Inaba
Epique Realty
(650) 677-1428
58 Total Sales
2 in McClellan
$2,595,000 Price Range
Sunaina Arora
Compass
(669) 236-2959
70 Total Sales
1 in McClellan
$2,375,001 Price
Lynn North
The Agency
(650) 747-8423
44 Total Sales
3 in McClellan
$1.9M - $3M Price Range
Dan Hunnicutt
eXp Realty of Northern California, Inc.
(650) 562-8757
22 Total Sales
1 in McClellan
$1,729,700 Price
Astha Mathur
Compass
(669) 202-1667
67 Total Sales
1 in McClellan
$2,375,001 Price
Steven Wen
Keller Williams Thrive
(669) 279-4702
90 Total Sales
3 in McClellan
$2.3M - $3M Price Range
We collect this data history from publicly available records. To have your information removed, we recommend requesting removal directly through your county’s website.
| Date | Buyer | Sale Price | Title Company |
|---|---|---|---|
| $1,930,000 | Orange Coast Title | ||
| -- | Old Republic Title Company | ||
| -- | Old Republic Title Company | ||
| -- | -- | ||
| $315,000 | Old Republic Title Company | ||
| -- | -- |
We collect this data history from publicly available records. To have your information removed, we recommend requesting removal directly through your county’s website.
| Date | Status | Borrower | Loan Amount |
|---|---|---|---|
| Open | $1,158,000 | ||
| Previous Owner | $250,000 | ||
| Previous Owner | $360,000 | ||
| Previous Owner | $250,000 | ||
| Previous Owner | $100,000 | ||
| Previous Owner | $322,700 | ||
| Previous Owner | $100,000 | ||
| Previous Owner | $225,000 | ||
| Previous Owner | $100,000 | ||
| Previous Owner | $125,000 |
We collect this data history from publicly available records. To have your information removed, we recommend requesting removal directly through your county’s website.
| Date | Event | Price | List to Sale | Price per Sq Ft |
|---|---|---|---|---|
| 12/06/2024 12/06/24 | Sold | $1,930,000 | +2.9% | $997 / Sq Ft |
| 11/13/2024 11/13/24 | Pending | -- | -- | -- |
| 10/24/2024 10/24/24 | For Sale | $1,875,000 | -- | $968 / Sq Ft |
We collect this data history from publicly available records. To have your information removed, we recommend requesting removal directly through your county’s website.
| Year | Tax Paid | Tax Assessment Tax Assessment Total Assessment is a certain percentage of the fair market value that is determined by local assessors to be the total taxable value of land and additions on the property. | Land | Improvement |
|---|---|---|---|---|
| 2026 | $23,611 | $1,968,600 | $984,300 | $984,300 |
| 2025 | $2,642 | $1,930,000 | $965,000 | $965,000 |
| 2024 | $2,642 | $131,997 | $28,735 | $103,262 |
| 2023 | $2,507 | $129,410 | $28,172 | $101,238 |
| 2022 | $2,683 | $126,873 | $27,620 | $99,253 |
| 2021 | $2,630 | $124,386 | $27,079 | $97,307 |
| 2020 | $2,519 | $123,112 | $26,802 | $96,310 |
| 2019 | $2,428 | $120,699 | $26,277 | $94,422 |
| 2018 | $2,309 | $118,333 | $25,762 | $92,571 |
| 2017 | $2,262 | $116,013 | $25,257 | $90,756 |
| 2016 | $2,171 | $113,739 | $24,762 | $88,977 |
| 2015 | $2,130 | $112,032 | $24,391 | $87,641 |
| 2014 | $2,084 | $109,839 | $23,914 | $85,925 |
Seller's Agent in 2024
Keith Walker
Intero Real Estate Services
(408) 314-4747
3 in this area
149 Total Sales
Seller Co-Listing Agent in 2024
Kris Walker
Intero Real Estate Services
(408) 857-5749
2 in this area
54 Total Sales
Buyer's Agent in 2024
Karl Lee
Compass
(408) 205-1726
1 in this area
24 Total Sales
Source: MLSListings
MLS Number: ML81984718
APN: 342-42-020
Disclaimer: Certain information contained herein is derived from information provided by parties other than Homes.com. All information provided is deemed reliable, but is not guaranteed to be accurate and should be independently verified.
Property Information © 2026 MLSListings Inc. All rights reserved. Listing information is deemed reliable but not guaranteed. Certain information contained herein is derived from information which is the licensed property of, and copyrighted by, MLSListings Inc. The viewer acknowledges ownership and validity of its copyright. Information provided is for personal, non-commercial use by a viewer with a bona fide interest in the purchase or sale of real estate of the type being offered via this website or other electronic means. The viewer is prohibited from copying, redistributing or retransmitting any of the data or information provided by MLSListing, Inc.
Ask me questions while you tour the home.