
Tiffany Edmondson
Responds Quickly
KY Real Estate Professionals, LLC
(606) 729-1161
67 Total Sales
7 in Corbin
$20K - $551K Price Range
Estimated Value: $221,000 - $227,000
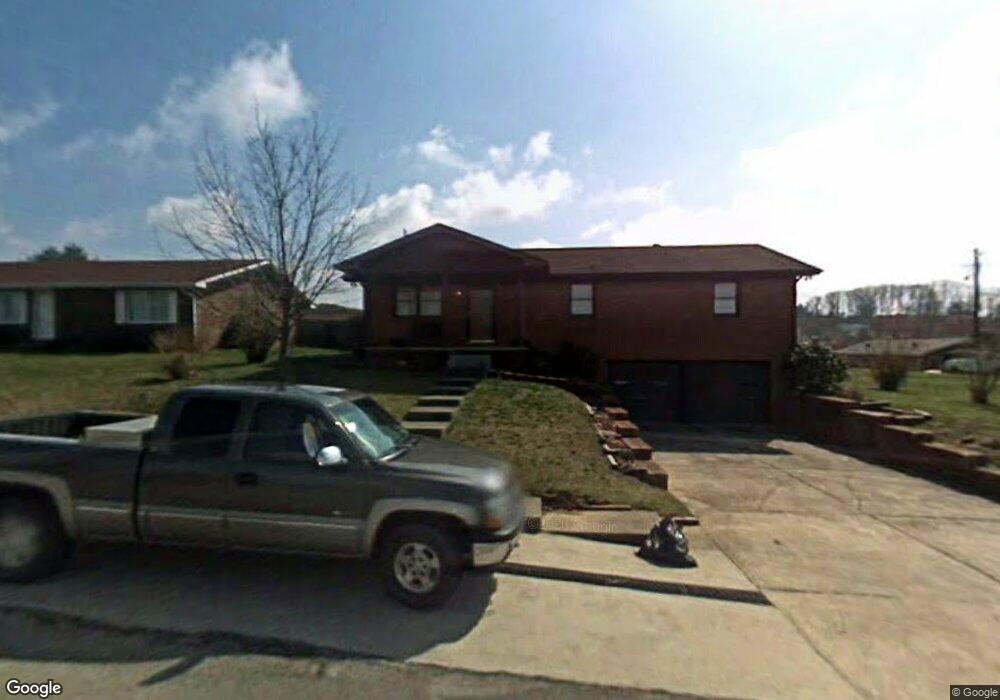
This home is located at 1018 Cardinal Dr, Corbin, KY 40701 and is currently estimated at $223,490, approximately $113 per square foot. 1018 Cardinal Dr is a home located in Laurel County with nearby schools including St Camillus Academy and Corbin Christian Academy.
We collect this data history from publicly available records. To have your information removed, we recommend requesting removal directly through your county’s website.
Tiffany Edmondson
KY Real Estate Professionals, LLC
(606) 729-1161
67 Total Sales
7 in Corbin
$20K - $551K Price Range
Sean Disney
USA Realty
(606) 404-4927
110 Total Sales
58 in Corbin
$18K - $775K Price Range
Heather Martinez
Shawn Rogers Realty, Inc
(606) 404-4309
29 Total Sales
13 in Corbin
$35K - $270K Price Range
Trey McCallie
McCallie Real Estate
(859) 724-6908
83 Total Sales
1 in Corbin
$275,000 Price
Melia Hord
MELIA Realty LLC
(859) 800-4028
256 Total Sales
2 in Corbin
$227K - $290K Price Range
Jennifer Skidmore
Highland Heritage Realty
(606) 766-2640
26 Total Sales
1 in Corbin
$750,000 Price
We collect this data history from publicly available records. To have your information removed, we recommend requesting removal directly through your county’s website.
| Date | Buyer | Sale Price | Title Company |
|---|---|---|---|
| $200,000 | None Listed On Document |
We collect this data history from publicly available records. To have your information removed, we recommend requesting removal directly through your county’s website.
| Year | Tax Paid | Tax Assessment Tax Assessment Total Assessment is a certain percentage of the fair market value that is determined by local assessors to be the total taxable value of land and additions on the property. | Land | Improvement |
|---|---|---|---|---|
| 2025 | $1,245 | $160,000 | $10,000 | $150,000 |
| 2024 | $1,234 | $160,000 | $0 | $0 |
| 2023 | $1,266 | $160,000 | $0 | $0 |
| 2022 | $1,274 | $160,000 | $0 | $0 |
| 2021 | $1,320 | $160,000 | $0 | $0 |
| 2020 | $842 | $101,500 | $0 | $0 |
| 2019 | $679 | $81,500 | $0 | $0 |
| 2018 | $678 | $81,500 | $0 | $0 |
| 2017 | $678 | $81,500 | $0 | $0 |
| 2015 | $676 | $81,500 | $6,500 | $75,000 |
| 2012 | $654 | $81,500 | $6,500 | $75,000 |
Ask me questions while you tour the home.