
Jessica Gratzl
Keller Williams Pinnacle
(314) 310-3981
507 Total Sales
1 in Greenville
$110,000 Price
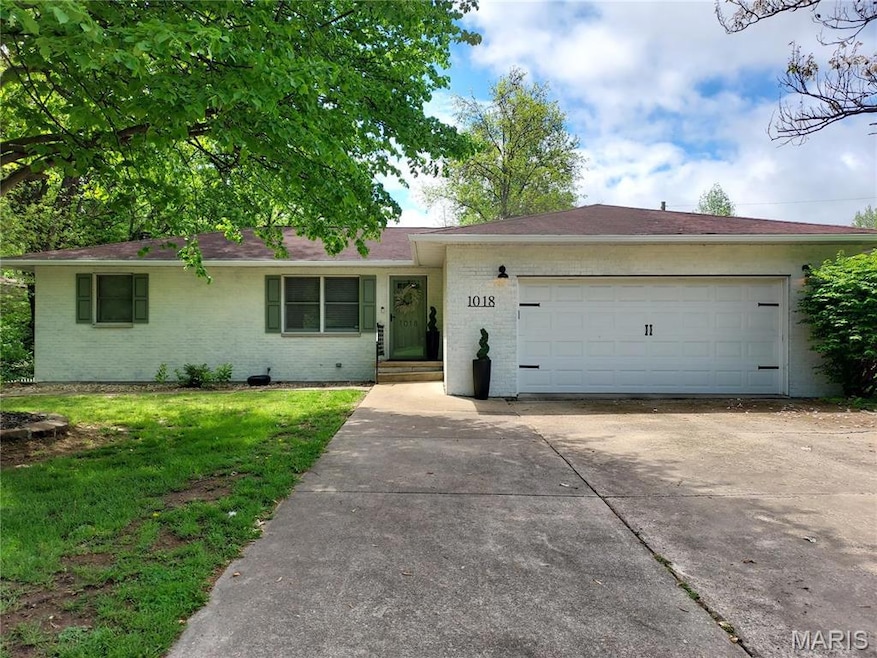


This beautifully updated 3-bedroom, 2-bath home is straight from the pages of a magazine! The luxury laminate flooring, beautiful panel molding, and tasteful neutral tones throughout create a warm and inviting atmosphere. Enjoy a primary suite in a quite corner of the home, separated from the other bedrooms. The spacious full basement is flooded with natural light and features a large family room with lots of room for movie nights, sleepovers, or hosting family for the holidays. The cozy wood-burning fireplace gives the space a homey feel and adds warmth in the winter months. Entertain with ease at the dry bar, complete with a beverage fridge and additional cabinetry for all of your snacks. A dedicated home office and ample storage make this home as functional as it is stylish. Enjoy the convenience of a 2-car attached garage and the expansive backyard that spans two lots. Plan to spend the summer on the deck overlooking the backyard. This move-in ready gem really does have it all!
Last Agent to Sell the Property
Bond County Realtors License #475133663 Listed on: 05/02/2025
Jessica Gratzl
Keller Williams Pinnacle
(314) 310-3981
507 Total Sales
1 in Greenville
$110,000 Price
Kelly May-Bramlet
Coldwell Banker Brown Realtors
(618) 726-9876
235 Total Sales
1 in Greenville
$196,000 Price
Nona Shaw
Tri County Realty, Inc
(618) 300-5563
65 Total Sales
1 in Greenville
$290,000 Price
Angela Judd Uram
Coldwell Banker Brown Realtors
(618) 216-6720
304 Total Sales
2 in Greenville
$113K - $172K Price Range
Matthew Cisler
Cisler & Associates Real Estate
(618) 556-3487
142 Total Sales
1 in Greenville
$187,000 Price
Becky Leach
Cisler & Associates Real Estate
(618) 248-0716
135 Total Sales
1 in Greenville
$145,000 Price
We collect this data history from publicly available records. To have your information removed, we recommend requesting removal directly through your county’s website.
| Date | Buyer | Sale Price | Title Company |
|---|---|---|---|
| $280,000 | Certified Title | ||
| Harris Benjamin | $270,000 | Certified Title | |
| Hohm Michael J | $140,000 | None Available | |
| Suess Michael L | $140,000 | None Available |
We collect this data history from publicly available records. To have your information removed, we recommend requesting removal directly through your county’s website.
| Date | Status | Borrower | Loan Amount |
|---|---|---|---|
| Open | $266,000 | ||
| Previous Owner | Harris Benjamin | $229,500 | |
| Previous Owner | Hohm Michael J | $170,000 |
We collect this data history from publicly available records. To have your information removed, we recommend requesting removal directly through your county’s website.
| Date | Event | Price | List to Sale | Price per Sq Ft | Prior Sale |
|---|---|---|---|---|---|
| 05/30/2025 05/30/25 | Sold | $280,000 | -6.4% | $104 / Sq Ft | |
| 05/05/2025 05/05/25 | Pending | -- | -- | -- | |
| 05/02/2025 05/02/25 | Price Changed | $299,000 | 0.0% | $111 / Sq Ft | |
| 05/02/2025 05/02/25 | For Sale | $299,000 | +6.8% | $111 / Sq Ft | |
| 05/02/2025 05/02/25 | Off Market | $280,000 | -- | -- | |
| 02/28/2019 02/28/19 | Sold | $140,000 | -11.8% | $100 / Sq Ft | View Prior Sale |
| 02/07/2019 02/07/19 | Pending | -- | -- | -- | |
| 01/02/2019 01/02/19 | Price Changed | $158,800 | -0.7% | $113 / Sq Ft | |
| 11/07/2018 11/07/18 | For Sale | $159,900 | 0.0% | $114 / Sq Ft | |
| 10/31/2018 10/31/18 | Pending | -- | -- | -- | |
| 09/04/2018 09/04/18 | For Sale | $159,900 | -- | $114 / Sq Ft |
We collect this data history from publicly available records. To have your information removed, we recommend requesting removal directly through your county’s website.
| Year | Tax Paid | Tax Assessment Tax Assessment Total Assessment is a certain percentage of the fair market value that is determined by local assessors to be the total taxable value of land and additions on the property. | Land | Improvement |
|---|---|---|---|---|
| 2024 | $6,889 | $88,200 | $5,611 | $82,589 |
| 2023 | $4,419 | $57,312 | $4,140 | $53,172 |
| 2022 | $4,285 | $54,175 | $3,913 | $50,262 |
| 2021 | $4,746 | $46,146 | $3,333 | $42,813 |
| 2020 | $4,678 | $46,146 | $3,333 | $42,813 |
| 2019 | $4,506 | $43,100 | $3,333 | $39,767 |
| 2018 | $3,219 | $43,100 | $3,333 | $39,767 |
| 2016 | $3,247 | $43,100 | $3,333 | $39,767 |
| 2015 | -- | $43,100 | $3,333 | $39,767 |
CG
Seller's Agent in 2025
Crystal Grove
Bond County Realtors
(618) 335-1624
114 Total Sales
Buyer's Agent in 2025
Jeffrey Lucken
Thats A Wrap Realty
(618) 204-1547
54 Total Sales
RE
Seller's Agent in 2019
Robert Ellsworth
Wall Real Estate
(618) 954-6904
86 Total Sales
Buyer's Agent in 2019
Jill Bailey
Bailey Real Estate LLC
(618) 664-2400
117 Total Sales
Source: MARIS MLS
MLS Number: MIS25028819
APN: 05-30-11-401-112
Disclaimer: Certain information contained herein is derived from information provided by parties other than Homes.com. All information provided is deemed reliable, but is not guaranteed to be accurate and should be independently verified.
All data is obtained from various sources and may not have been verified by broker or MLS GRID. Supplied Open House Information is subject to change without notice. All information should be independently reviewed and verified for accuracy. Properties may or may not be listed by the office/agent presenting the information. Some IDX listings have been excluded from this website.
Listings courtesy of MARIS MLS as distributed by MLS GRID.
Based on information submitted to the MLS GRID
Ask me questions while you tour the home.