
Seller's Agent in 2025
Melissa Webb
The Steele Group
(804) 564-5141
59 Total Sales


Estimated Value: $308,078
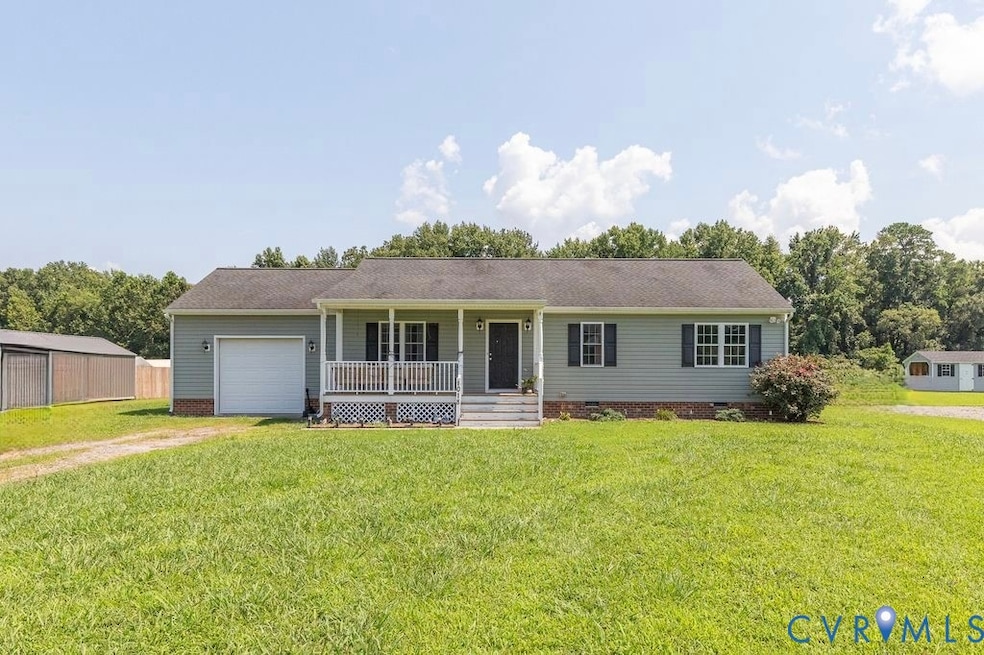
Welcome home to Eubanks Road! This charming rancher is nestled in a quiet neighborhood with water access to the Rappahannock River. This well-maintained home features three bedrooms and two full bathrooms. The functional layout features an eat-in Kitchen and spacious Living Room which is perfect for entertaining. The back deck offers additional space to relax and enjoy the natural beauty of the private lot. The fenced backyard is perfect for pets, a play area, or weekend barbecues. This property is equipped with an attached garage for added storage or weekend projects. This home is conveniently located just a few miles from Tappahannock which offers plenty of options for retail and dining. Whether you are searching for a permanent residence or a peaceful getaway with water access, this home will check all of the boxes. Don't miss your opportunity to own a piece of riverside tranquility!
Last Agent to Sell the Property
The Steele Group License #0225225505 Listed on: 07/11/2025
We collect this data history from publicly available records. To have your information removed, we recommend requesting removal directly through your county’s website.
We collect this data history from publicly available records. To have your information removed, we recommend requesting removal directly through your county’s website.
| Date | Buyer | Sale Price | Title Company |
|---|---|---|---|
| $290,000 | Old Republic National Title | ||
| $240,000 | New Title Company Name | ||
| $162,000 | -- | ||
| $31,000 | -- | ||
| $31,666 | -- |
We collect this data history from publicly available records. To have your information removed, we recommend requesting removal directly through your county’s website.
| Date | Status | Borrower | Loan Amount |
|---|---|---|---|
| Open | $246,500 | ||
| Previous Owner | $240,000 | ||
| Previous Owner | $240,000 | ||
| Previous Owner | $129,600 |
We collect this data history from publicly available records. To have your information removed, we recommend requesting removal directly through your county’s website.
| Date | Event | Price | List to Sale | Price per Sq Ft | Prior Sale |
|---|---|---|---|---|---|
| 12/22/2025 12/22/25 | Sold | $290,000 | 0.0% | $253 / Sq Ft | |
| 11/27/2025 11/27/25 | Pending | -- | -- | -- | |
| 08/12/2025 08/12/25 | Price Changed | $290,000 | -3.3% | $253 / Sq Ft | |
| 08/01/2025 08/01/25 | For Sale | $300,000 | +25.0% | $262 / Sq Ft | |
| 04/06/2022 04/06/22 | Sold | $240,000 | +2.2% | $210 / Sq Ft | View Prior Sale |
| 03/06/2022 03/06/22 | Pending | -- | -- | -- | |
| 03/03/2022 03/03/22 | For Sale | $234,900 | -- | $205 / Sq Ft |
We collect this data history from publicly available records. To have your information removed, we recommend requesting removal directly through your county’s website.
| Year | Tax Paid | Tax Assessment Tax Assessment Total Assessment is a certain percentage of the fair market value that is determined by local assessors to be the total taxable value of land and additions on the property. | Land | Improvement |
|---|---|---|---|---|
| 2025 | $1,225 | $222,700 | $23,900 | $198,800 |
| 2024 | $1,246 | $170,750 | $19,550 | $151,200 |
| 2023 | $1,246 | $170,750 | $19,550 | $151,200 |
| 2022 | $1,247 | $170,750 | $19,550 | $151,200 |
| 2021 | $1,264 | $170,800 | $19,600 | $151,200 |
| 2020 | $1,016 | $118,100 | $19,600 | $98,500 |
| 2019 | $1,039 | $118,900 | $29,300 | $89,600 |
| 2018 | $1,039 | $118,900 | $29,300 | $89,600 |
| 2017 | -- | $0 | $0 | $0 |
| 2016 | $1,046 | $118,900 | $0 | $0 |
| 2015 | -- | $0 | $0 | $0 |
| 2014 | -- | $0 | $0 | $0 |
| 2013 | -- | $0 | $0 | $0 |
Seller's Agent in 2025
Melissa Webb
The Steele Group
(804) 564-5141
59 Total Sales
Buyer's Agent in 2025
Jennifer Adkins
Long & Foster REALTORS
(804) 512-5808
30 Total Sales
Seller's Agent in 2022
Lisa Fields
Virginia Capital Realty
(804) 564-4385
109 Total Sales
Buyer's Agent in 2022
Stuart Settle
ERA Woody Hogg & Assoc
(804) 349-9870
102 Total Sales
Source: Central Virginia Regional MLS
MLS Number: 2519584
APN: 47C-6-11
Disclaimer: Certain information contained herein is derived from information provided by parties other than Homes.com. All information provided is deemed reliable, but is not guaranteed to be accurate and should be independently verified.
All or a portion of th multiple Listing information is provided by the Central Virginia Regional Multiple Listing Service, LLC, from a copyrighted compilation of Listing s. All CVR MLS information provided is deemed reliable but is not guaranteed accurate. The compilation of Listings and each individual Listing are ©2026 Central Virginia Regional Multiple Listing Service, LLC. All rights reserved.
Ask me questions while you tour the home.