
Joe Muck
J Muck Realty
(313) 474-6281
64 Total Sales
1 in Howell
$200,000 Price
Estimated Value: $349,272
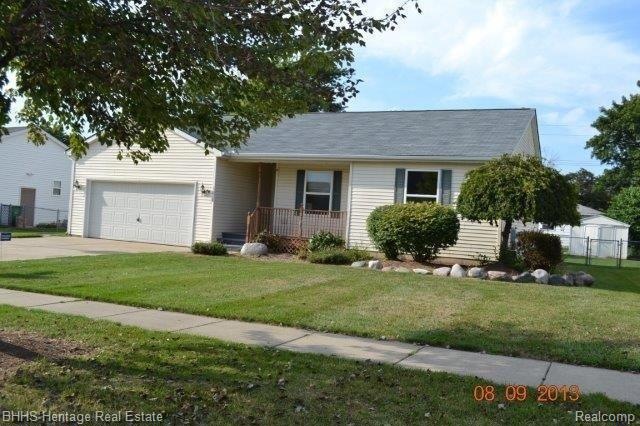
Terrific ranch in City of Howell on a spacious fenced yard featuring 3 BR, 2 baths, open floor plan, part finished basement for a nice family room, attached garage, great deck and shed plus is walk-to-town close. Move-in ready with fresh paint and carpet! This is a Fannie Mae HomePath Property. This property is approved for HomePath Mortgage and HomePath Renovation Mortgage Financing.
Last Agent to Sell the Property
Heritage Real Estate Michigan License #6504153348 Listed on: 08/08/2013
Last Buyer's Agent
Jo Ann Cole
Temporary Inactive Users License #6501059544
We collect this data history from publicly available records. To have your information removed, we recommend requesting removal directly through your county’s website.
Joe Muck
J Muck Realty
(313) 474-6281
64 Total Sales
1 in Howell
$200,000 Price
Lynne Gebski
EXP Realty Main
(947) 600-4817
169 Total Sales
2 in Howell
$188K - $260K Price Range
Paul Kolby
Real Broker LLC
(734) 822-7867
36 Total Sales
2 in Howell
$275K - $420K Price Range
Theresa Edwards
RE/MAX Platinum
(313) 765-8314
161 Total Sales
8 in Howell
$280K - $425K Price Range
Valarie Arington
Century 21 Curran & Oberski
(734) 366-4849
54 Total Sales
1 in Howell
$240,000 Price
Karolynn Schofield
RE/MAX Platinum
(734) 822-9099
81 Total Sales
2 in Howell
$267K - $270K Price Range
We collect this data history from publicly available records. To have your information removed, we recommend requesting removal directly through your county’s website.
| Date | Buyer | Sale Price | Title Company |
|---|---|---|---|
| -- | -- | ||
| Parsons Sheri | $155,000 | -- | |
| Fannie Mae | -- | -- | |
| Wells Fargo Bank Na | $169,954 | -- | |
| Berrier Ray J | -- | -- |
We collect this data history from publicly available records. To have your information removed, we recommend requesting removal directly through your county’s website.
| Date | Event | Price | List to Sale | Price per Sq Ft |
|---|---|---|---|---|
| 11/15/2013 11/15/13 | Sold | $155,000 | -21.5% | $119 / Sq Ft |
| 10/24/2013 10/24/13 | Pending | -- | -- | -- |
| 08/08/2013 08/08/13 | For Sale | $197,500 | -- | $152 / Sq Ft |
We collect this data history from publicly available records. To have your information removed, we recommend requesting removal directly through your county’s website.
| Year | Tax Paid | Tax Assessment Tax Assessment Total Assessment is a certain percentage of the fair market value that is determined by local assessors to be the total taxable value of land and additions on the property. | Land | Improvement |
|---|---|---|---|---|
| 2025 | $2,987 | $151,400 | $0 | $0 |
| 2024 | $2,903 | $156,100 | $0 | $0 |
| 2023 | $2,774 | $117,700 | $0 | $0 |
| 2022 | $3,099 | $117,700 | $0 | $0 |
| 2021 | $2,959 | $109,100 | $0 | $0 |
| 2020 | $2,995 | $101,200 | $0 | $0 |
| 2019 | $2,959 | $95,700 | $0 | $0 |
| 2018 | $2,918 | $82,200 | $0 | $0 |
| 2017 | $2,882 | $82,200 | $0 | $0 |
| 2016 | $2,879 | $79,200 | $0 | $0 |
| 2014 | $3,158 | $71,400 | $0 | $0 |
| 2012 | $3,158 | $55,100 | $0 | $0 |
Seller's Agent in 2013
Bob Witt
Heritage Real Estate Michigan
(810) 459-4847
64 Total Sales
JC
Buyer's Agent in 2013
Jo Ann Cole
Temporary Inactive Users
Source: Realcomp
MLS Number: 213081167
APN: 17-35-101-051
Disclaimer: Certain information contained herein is derived from information provided by parties other than Homes.com. All information provided is deemed reliable, but is not guaranteed to be accurate and should be independently verified.
IDX provided courtesy of Realcomp II Ltd. via Ten-X and MLS
Copyright 2026 Realcomp II Ltd. Shareholders
IDX information is provided exclusively for consumers' personal, noncommercial use and may not be used for any purpose other than to identify prospective properties consumers may be interested in purchasing. The accuracy of all information, regardless of source, is not guaranteed or warranted. All information should be independently verified.
Listing Information presented by local MLS brokerage: Ten-X, local REALTOR®- Arlene Richardson - (888)-952-6393
Ask me questions while you tour the home.