
Maya Standfield
Weichert, Realtors® - Laurie Realty
(660) 466-2487
22 Total Sales
3 in Osage Beach
$145K - $290K Price Range
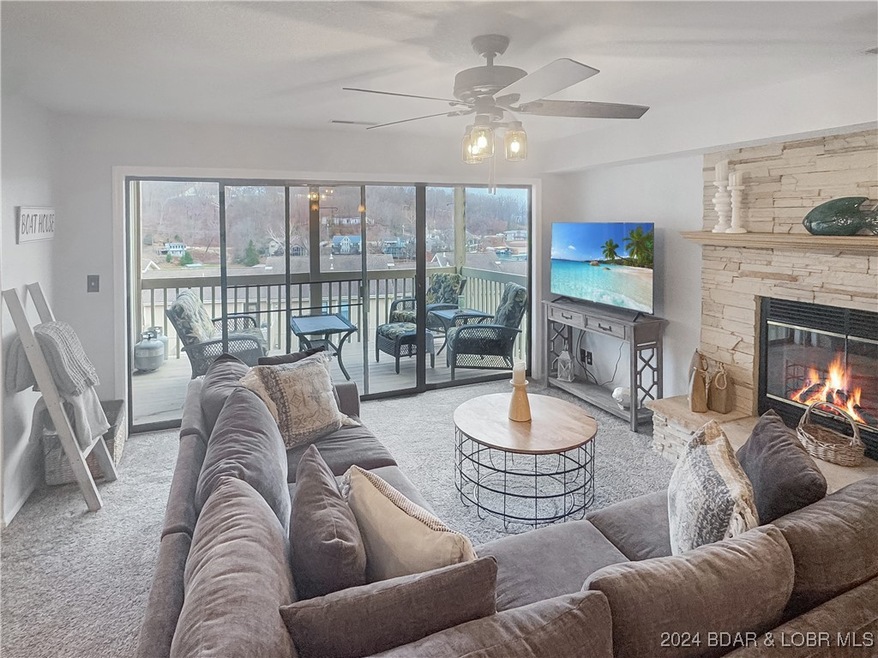
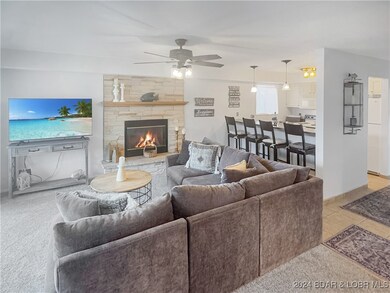
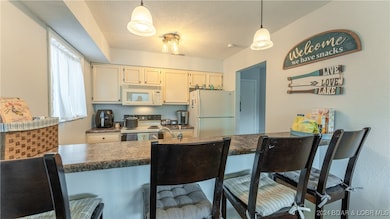
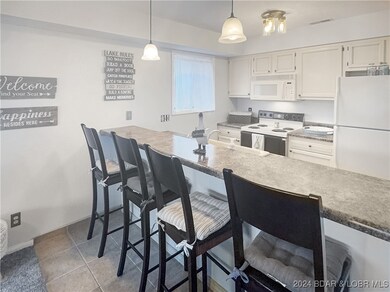
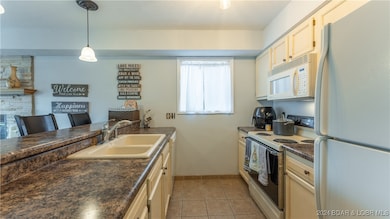

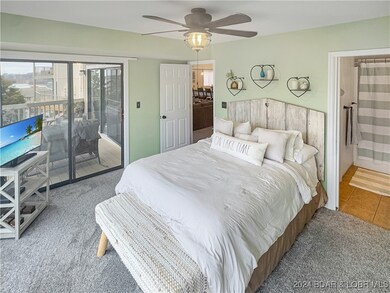
Welcome to Indian Pointe! This fully furnished, 2-bedroom, 2-bath condo is turn-key and ready for you. Great lake views, and a cozy stone fireplace, this end unit has everything you need for lake living or a rental property. Conveniently located just one flight of stairs from parking, it features updates like a new A/C in 2019 and new windows in 2018. Located in the heart of Osage Beach, you’re close to all the lake’s best dining, shopping, and entertainment. Whether you’re looking for a weekend retreat, full-time home, or investment, this condo checks all the boxes. Summer is coming—call today to make it yours!
Last Agent to Sell the Property
RE/MAX Lake of the Ozarks Brokerage Phone: (573) 302-2300 License #2013013758 Listed on: 12/18/2024
Co-Listed By
RE/MAX Lake of the Ozarks Brokerage Phone: (573) 302-2300 License #2018043128
Maya Standfield
Weichert, Realtors® - Laurie Realty
(660) 466-2487
22 Total Sales
3 in Osage Beach
$145K - $290K Price Range
Mark Stewart
Keller Williams Local
(417) 815-5002
218 Total Sales
1 in Osage Beach
$920,000 Price
ANN KLIMKEWICZ, PC
RE/MAX Lake of the Ozarks
(573) 496-1503
250 Total Sales
51 in Osage Beach
$20K - $750K Price Range
Teresa Hough
Gateway Real Estate
(417) 344-2091
62 Total Sales
12 in Osage Beach
$40K - $675K Price Range
Jonas Farrell
John Farrell Real Estate Co.
(314) 742-3654
104 Total Sales
30 in Osage Beach
$25K - $1.5M Price Range
Emily Durgan
Realty ONE Group Grand
(573) 742-4039
44 Total Sales
12 in Osage Beach
$223K - $550K Price Range
We collect this data history from publicly available records. To have your information removed, we recommend requesting removal directly through your county’s website.
| Date | Event | Price | List to Sale | Price per Sq Ft | Prior Sale |
|---|---|---|---|---|---|
| 05/30/2025 05/30/25 | Sold | -- | -- | -- | |
| 05/09/2025 05/09/25 | Price Changed | $185,000 | -15.9% | $195 / Sq Ft | |
| 04/02/2025 04/02/25 | Price Changed | $220,000 | -10.2% | $232 / Sq Ft | |
| 01/09/2025 01/09/25 | Price Changed | $245,000 | -3.9% | $258 / Sq Ft | |
| 12/18/2024 12/18/24 | Price Changed | $255,000 | +9900.0% | $268 / Sq Ft | |
| 12/18/2024 12/18/24 | For Sale | $2,550 | -98.7% | $3 / Sq Ft | |
| 04/15/2021 04/15/21 | Sold | -- | -- | -- | View Prior Sale |
| 03/16/2021 03/16/21 | Pending | -- | -- | -- | |
| 03/08/2021 03/08/21 | For Sale | $189,900 | -- | $200 / Sq Ft |
Seller's Agent in 2025
Sophia Marr
RE/MAX
(573) 692-4082
387 Total Sales
Seller Co-Listing Agent in 2025
Amber Elliott
RE/MAX
(573) 230-9357
150 Total Sales
Buyer's Agent in 2025
Dee Dee Jacobs
EXP Realty, LLC
(573) 216-0809
310 Total Sales
Buyer Co-Listing Agent in 2025
Connie Siddens
EXP Realty, LLC
(515) 975-8094
45 Total Sales
Seller's Agent in 2021
JANE KELLY
RE/MAX
(573) 216-1473
268 Total Sales
MR
Seller Co-Listing Agent in 2021
Margie Rudolph
RE/MAX
(573) 216-3107
79 Total Sales
Source: Bagnell Dam Association of REALTORS®
MLS Number: 3572673
Disclaimer: Certain information contained herein is derived from information provided by parties other than Homes.com. All information provided is deemed reliable, but is not guaranteed to be accurate and should be independently verified.
IDX information is provided exclusively for personal, non-commercial use, and may not be used for any purpose other than to identify prospective properties consumers may be interested in purchasing. Information is deemed reliable but not guaranteed.
Ask me questions while you tour the home.